The Approach
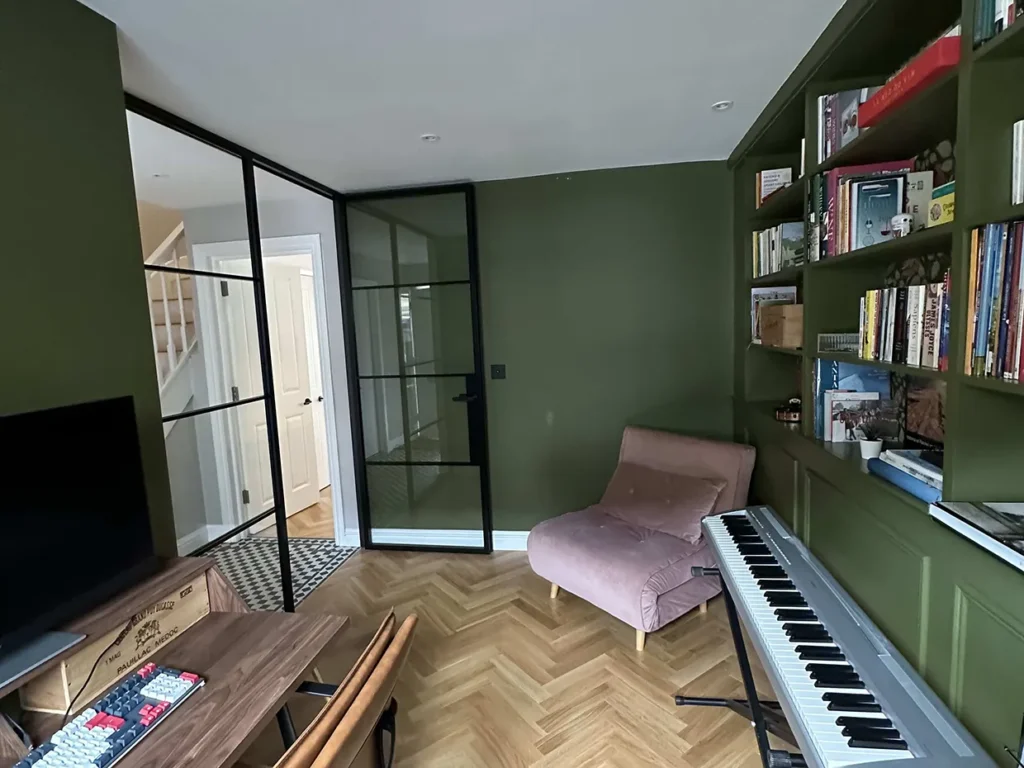
Given the proportions typical of a mews house, the design focused on clarity and balance. Every decision was made to enhance openness while retaining a sense of warmth and intimacy.
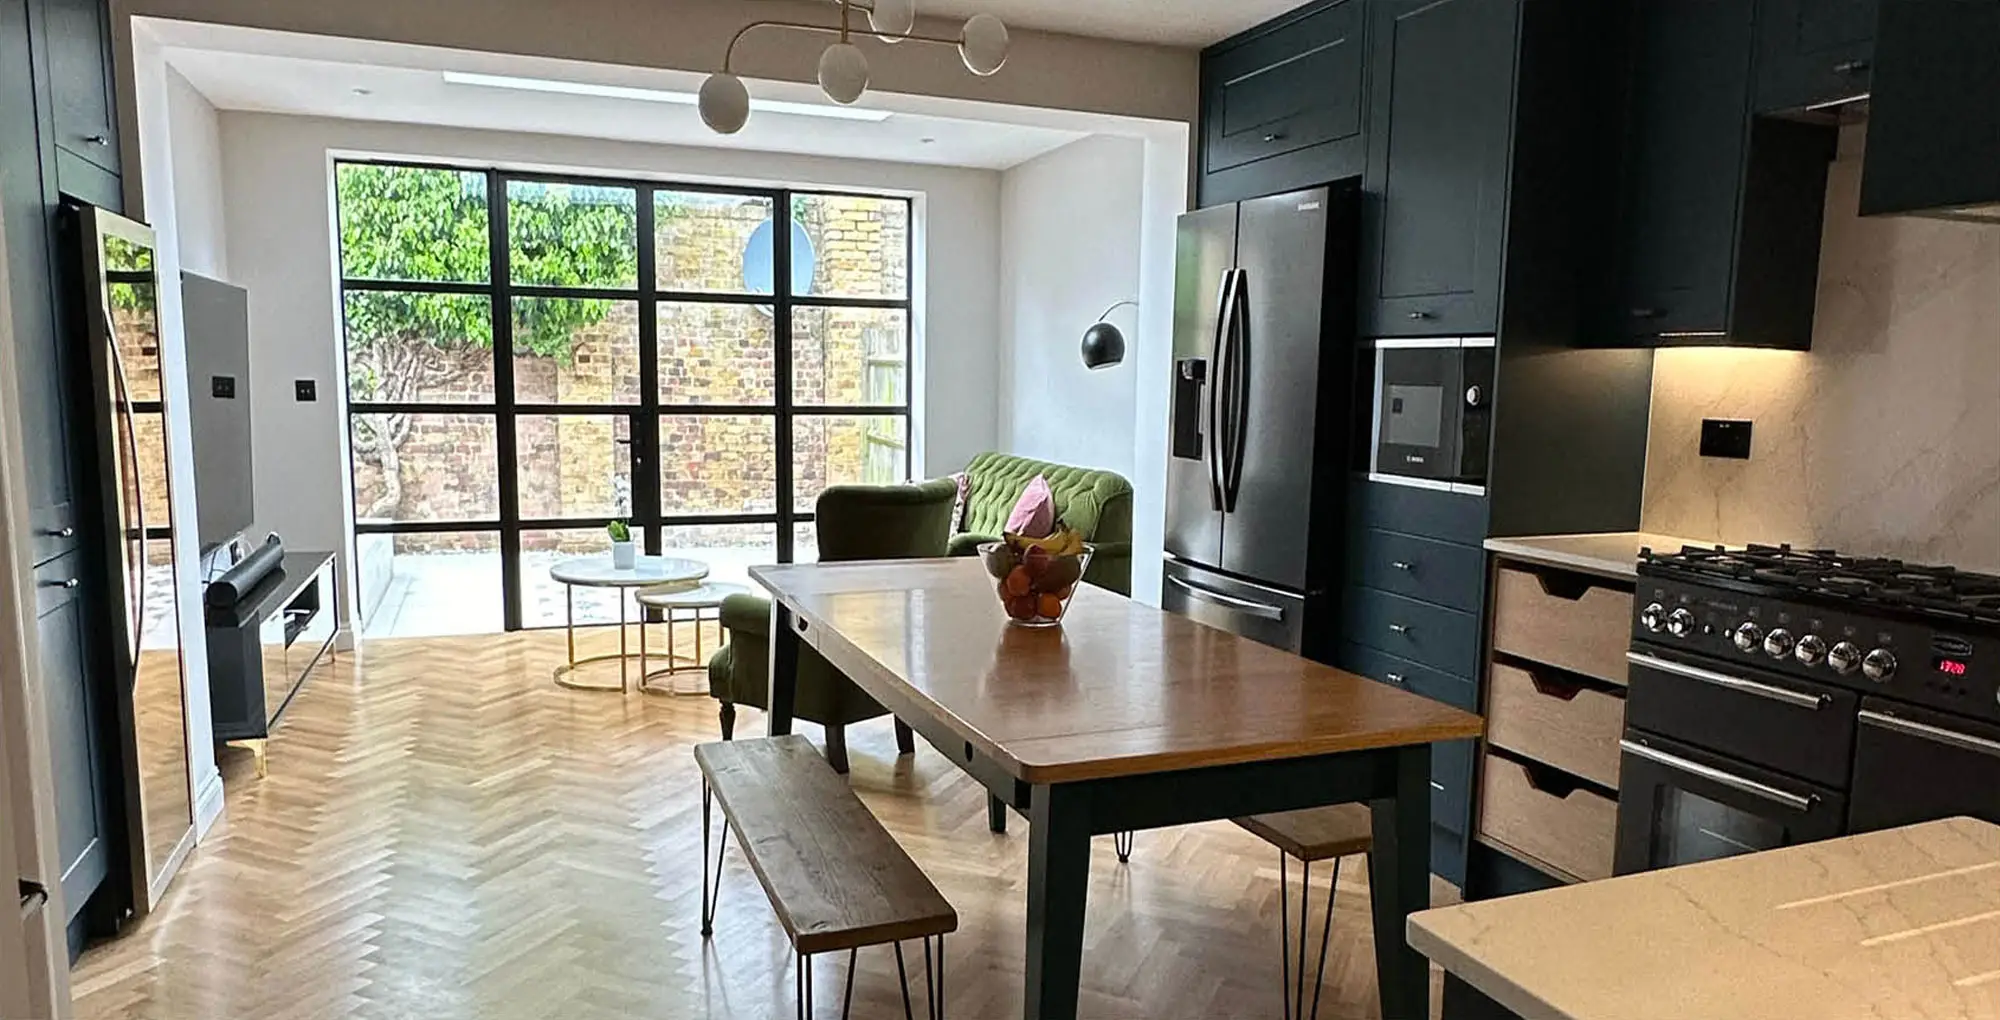
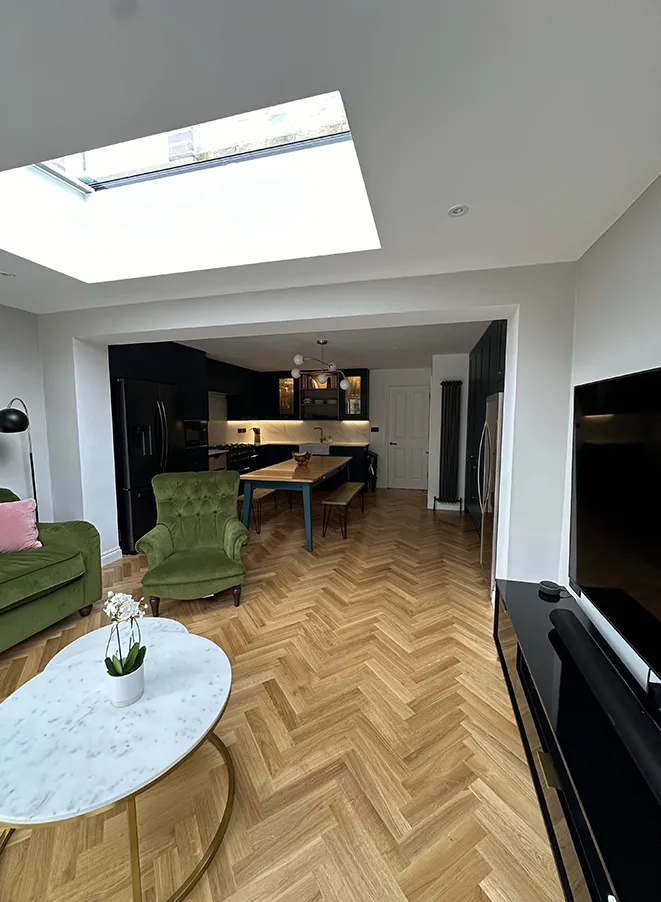
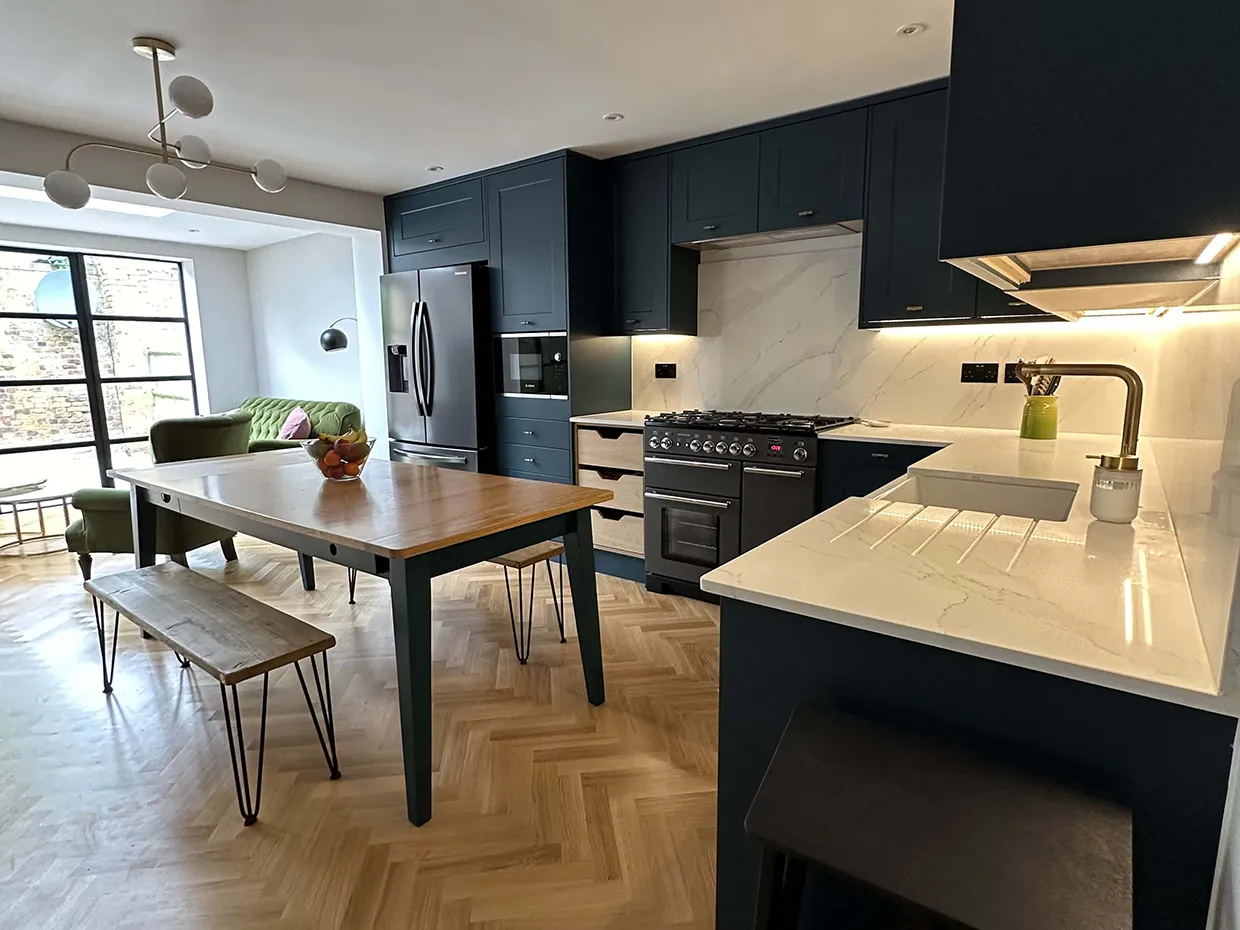
By extending to the rear and reworking the internal layout, we were able to create clearly defined yet fluid zones for cooking, dining, and relaxing – without overcomplicating the space.
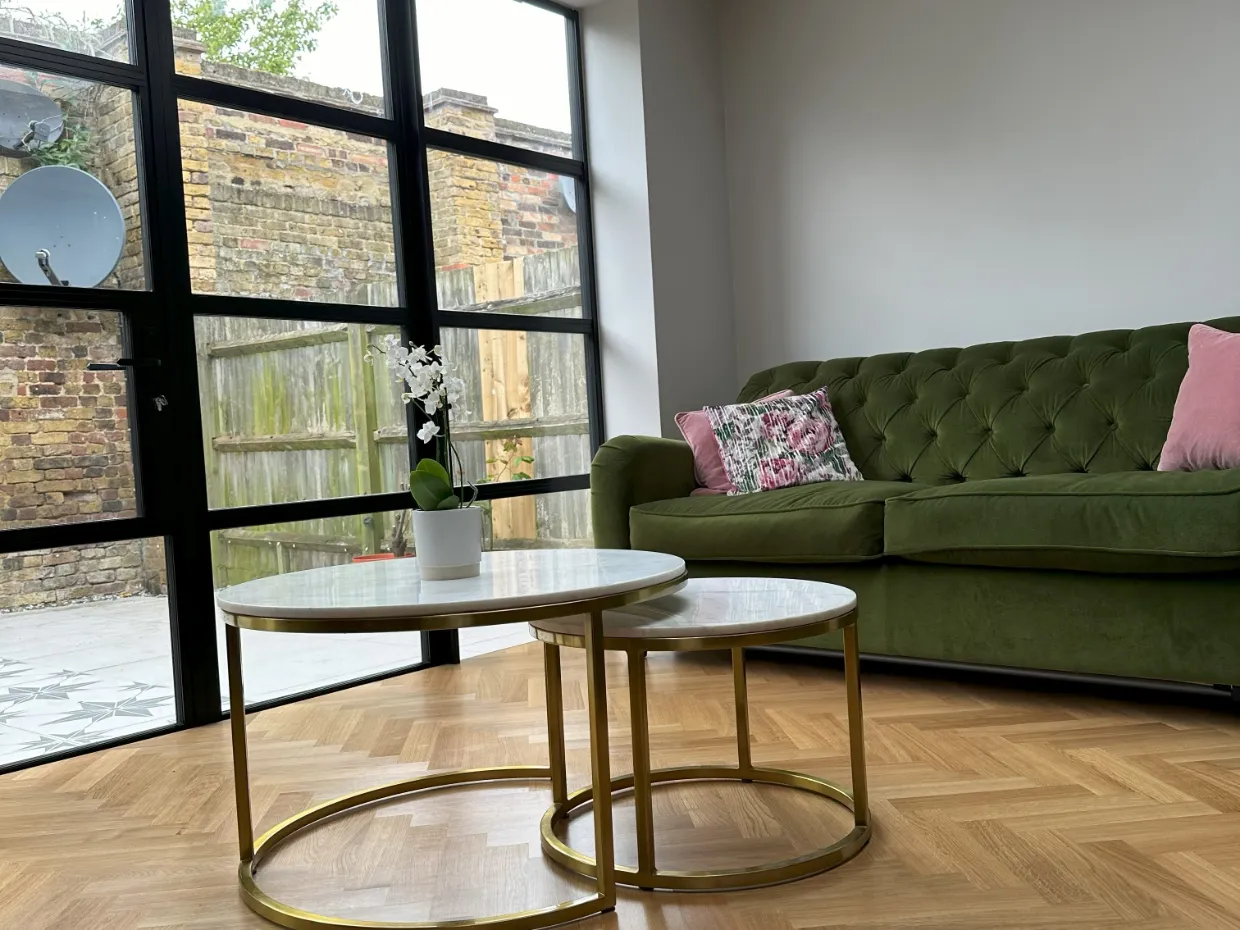
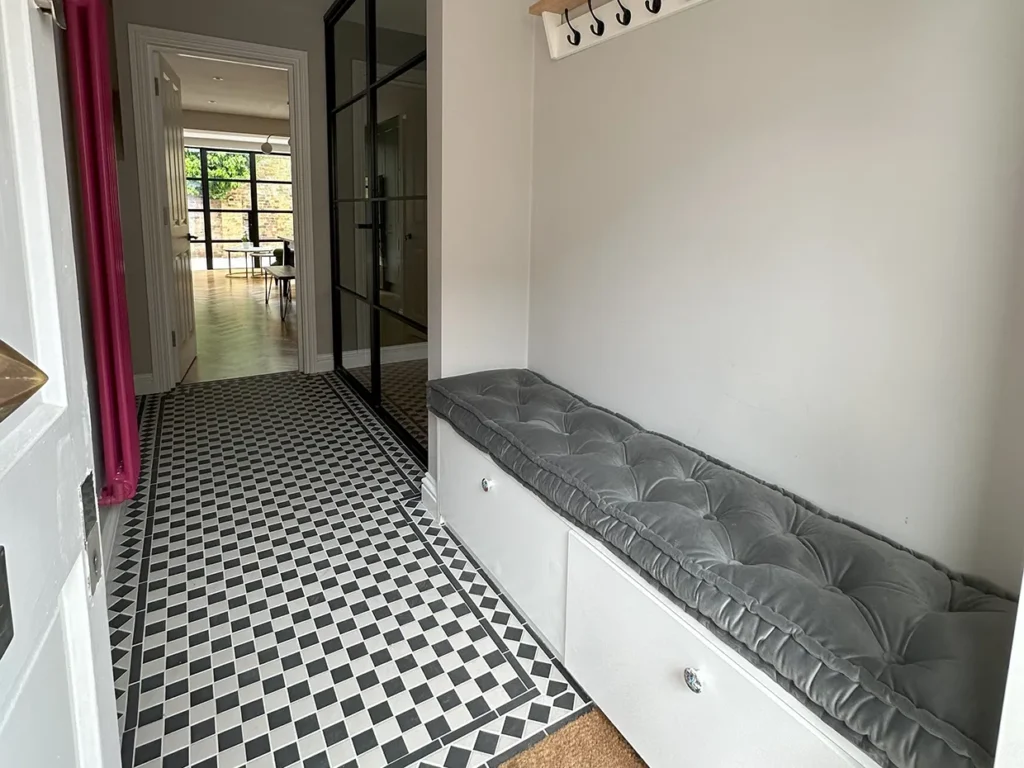
Material choices and finishes were kept refined and understated, allowing light, texture, and joinery to take the lead.
The Build
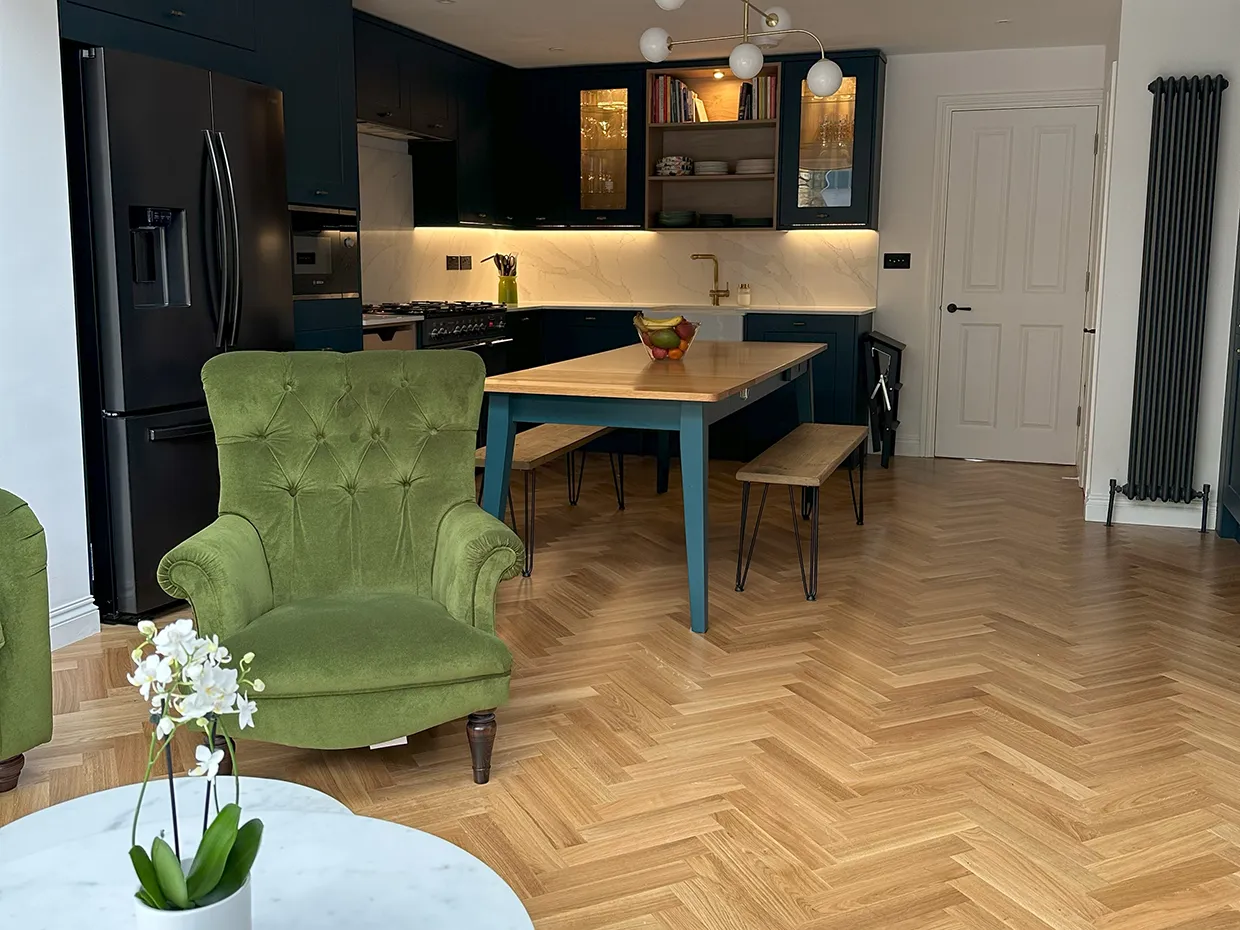
The rear extension introduced generous glazing and rooflights, drawing daylight deep into the ground floor and creating a strong visual link to the garden. Internally, the ground floor was fully reconfigured and refurbished to support a more open, sociable layout.
A new kitchen was installed as part of the refurbishment, designed to feel integrated rather than dominant – balancing functionality with a clean, contemporary aesthetic. Carefully considered lighting, flooring, and bespoke elements help define each area while maintaining visual continuity throughout the space.
Garden Landscaping
The rear garden was landscaped to complement the new extension, creating a seamless transition between inside and out. The result is an outdoor space that feels like a natural extension of the living area, ideal for everyday use as well as entertaining.
The Result
The finished home is calm, modern, and thoughtfully reconfigured, a mews property that now feels lighter, more spacious, and far better suited to contemporary living.
Through careful planning, craftsmanship, and attention to detail, this project delivers a refined transformation that enhances both the functionality and character of the home.