
Basement spaces offer incredible versatility
Thoughtfully designed, they can become some of the most peaceful and functional areas of your home.
We work closely with homeowners, architects, and interior designers to create bespoke basement spaces that respond to both lifestyle and architecture. Each project is approached with careful planning, structural understanding, and attention to detail.
Our basement conversion and construction services include:
- Existing basement refurbishment
- Full basement excavation and construction
- Structural works, underpinning, and steel installation
- Waterproofing systems and environmental control
- Electrical, plumbing, heating, and ventilation
- Bespoke layouts, finishes, and detailing
Every basement we create is engineered for durability, comfort, and long-term performance.
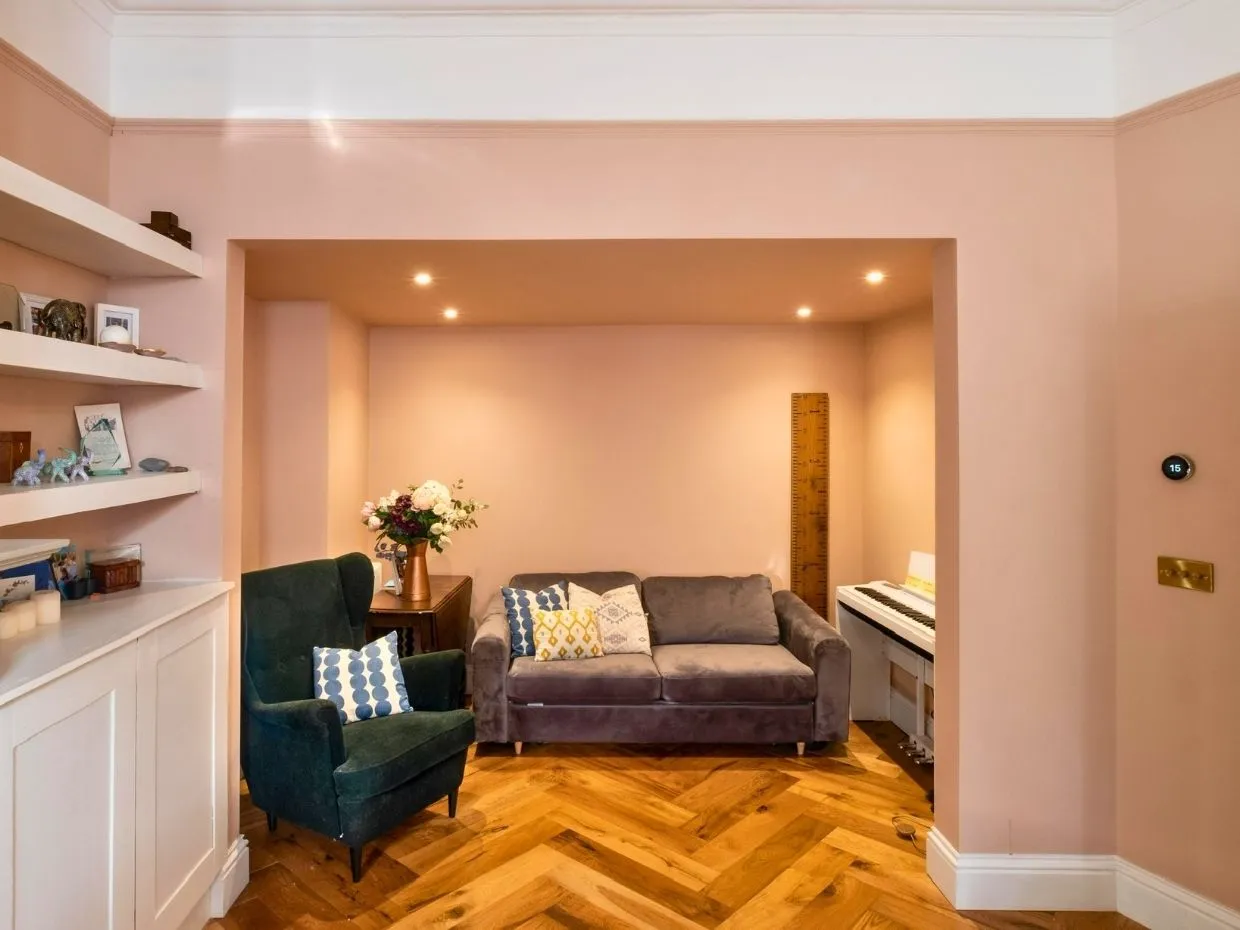
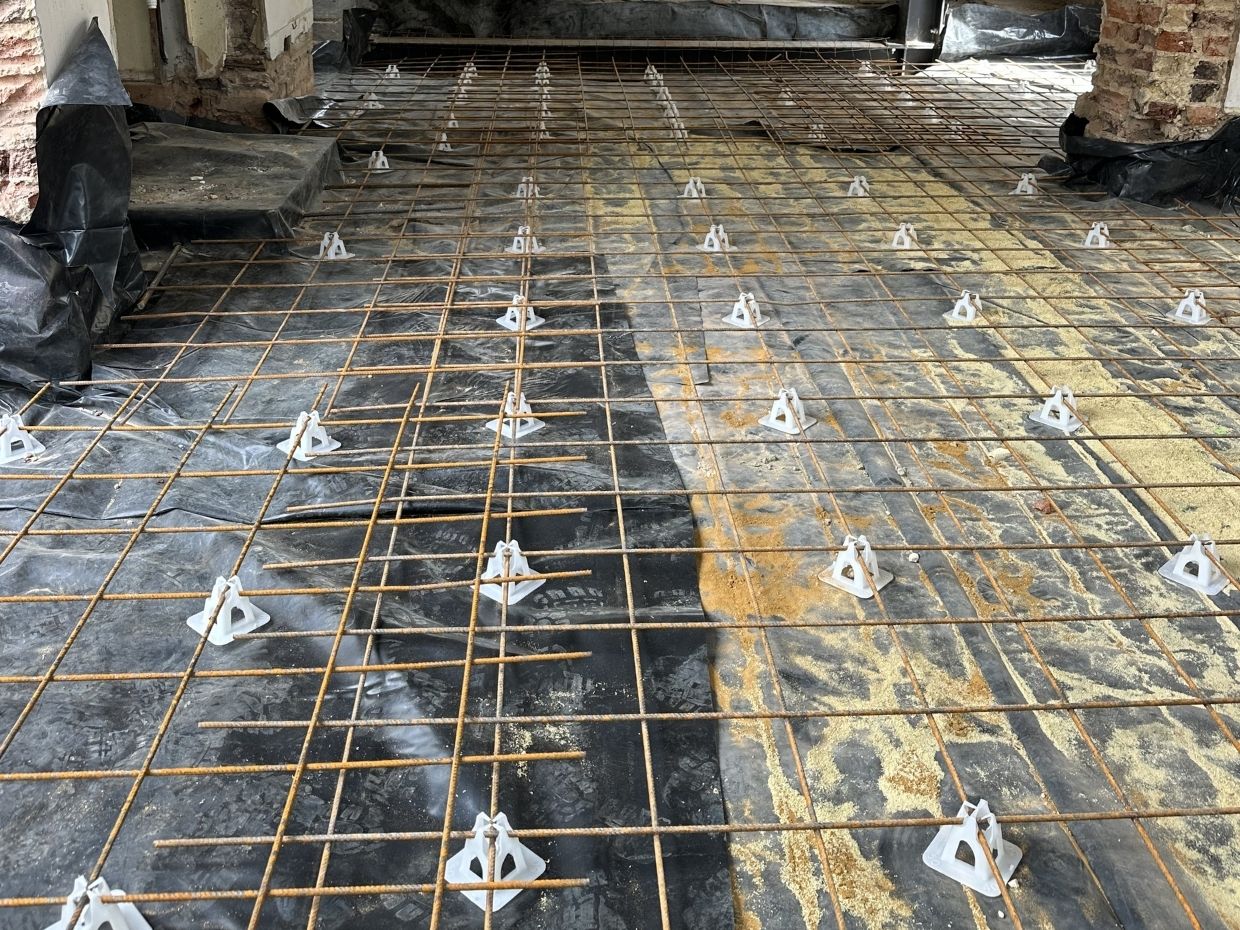
A Versatile Extension Beneath Your Home
A basement conversion allows you to add significant space while preserving outdoor areas and neighbouring boundaries – making it an ideal solution where aboveground extensions are limited.
Basement spaces are often used to create:
- Private living rooms or media rooms
- Home gyms, studios, or wellness spaces
- Guest suites or additional bedrooms
- Playrooms or quiet retreats away from main living areas
Because basements naturally offer a quieter, more secluded environment, they are particularly well suited to spaces designed for relaxation, focus, or entertainment.
The planning requirements depend on whether the project is an existing cellar conversion or new excavation and on the property’s location and designation. Your architect or planning consultant should establish the appropriate consent route.
For many basement projects, yes. Excavation close to neighbouring structures can fall within the scope of the Act. The appointed party wall surveyors determine the notices and agreements required.
Yes. These projects require careful coordination between structural design, excavation, retained construction, waterproofing and the wider renovation programme.
Through a waterproofing strategy designed for the particular structure, ground conditions and intended use. Different forms of protection may be used individually or in combination according to the design.
The construction programme depends on excavation, structure, access, waterproofing, the wider fit out and the complexity of the existing property. We programme the complete scope rather than provide a generic basement construction timescale.
Excavation takes place in close proximity to the existing and neighbouring structure, often on highly constrained sites. Structural sequencing, temporary works, waterproofing, logistics and Party Wall requirements all need to be coordinated as part of one construction programme.