The Approach
This was a comprehensive transformation, carefully balancing scale with sensitivity. The design focused on maximising space and natural light while ensuring the new additions felt fully integrated with the original Victorian structure.
Wherever possible, existing architectural features were retained and enhanced, allowing the character of the home to sit comfortably alongside modern interventions. Bespoke detailing and high-quality finishes were key to ensuring continuity throughout the property.
The Build
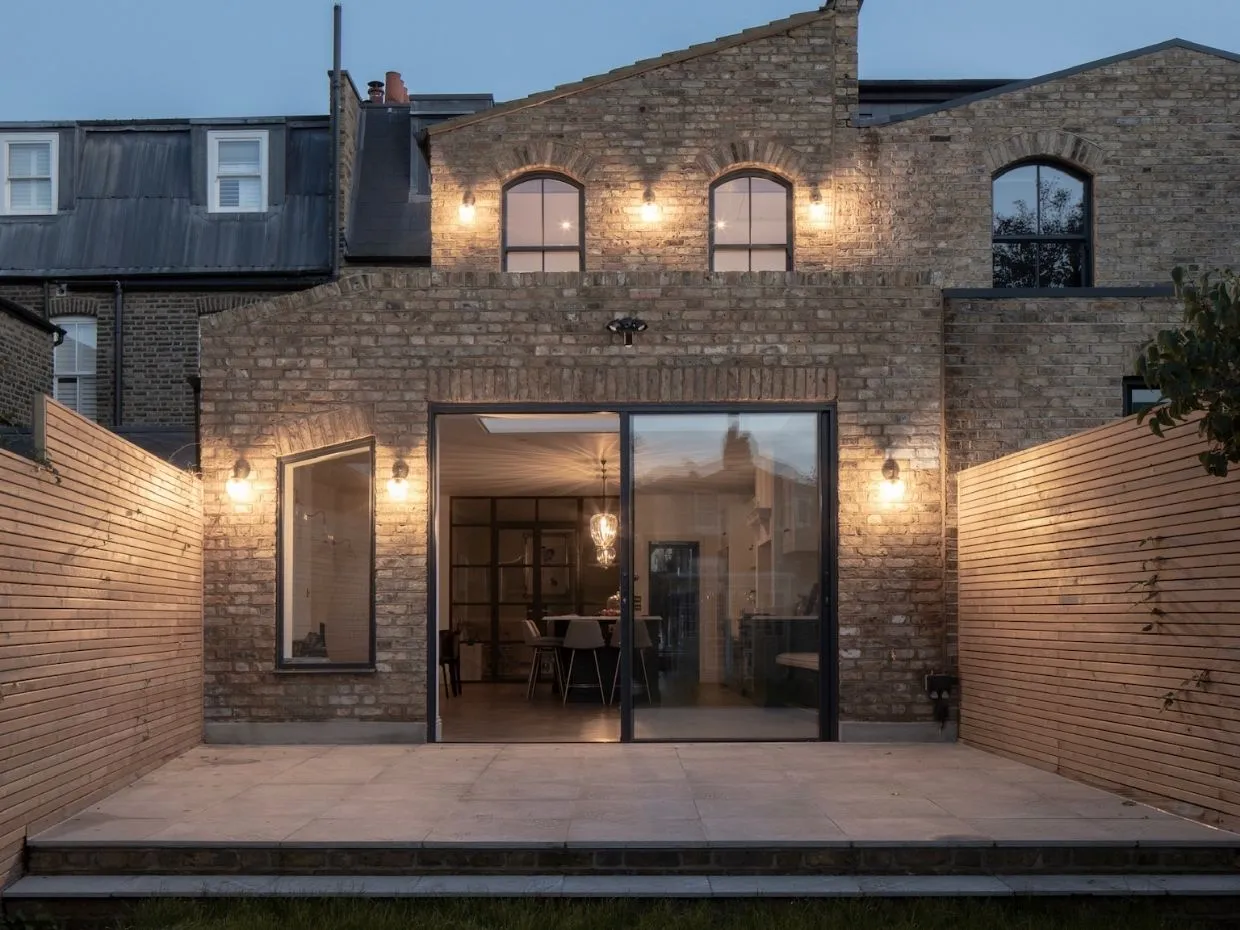
A 68sqm double storey rear extension was constructed, dramatically increasing the ground and first-floor living space.
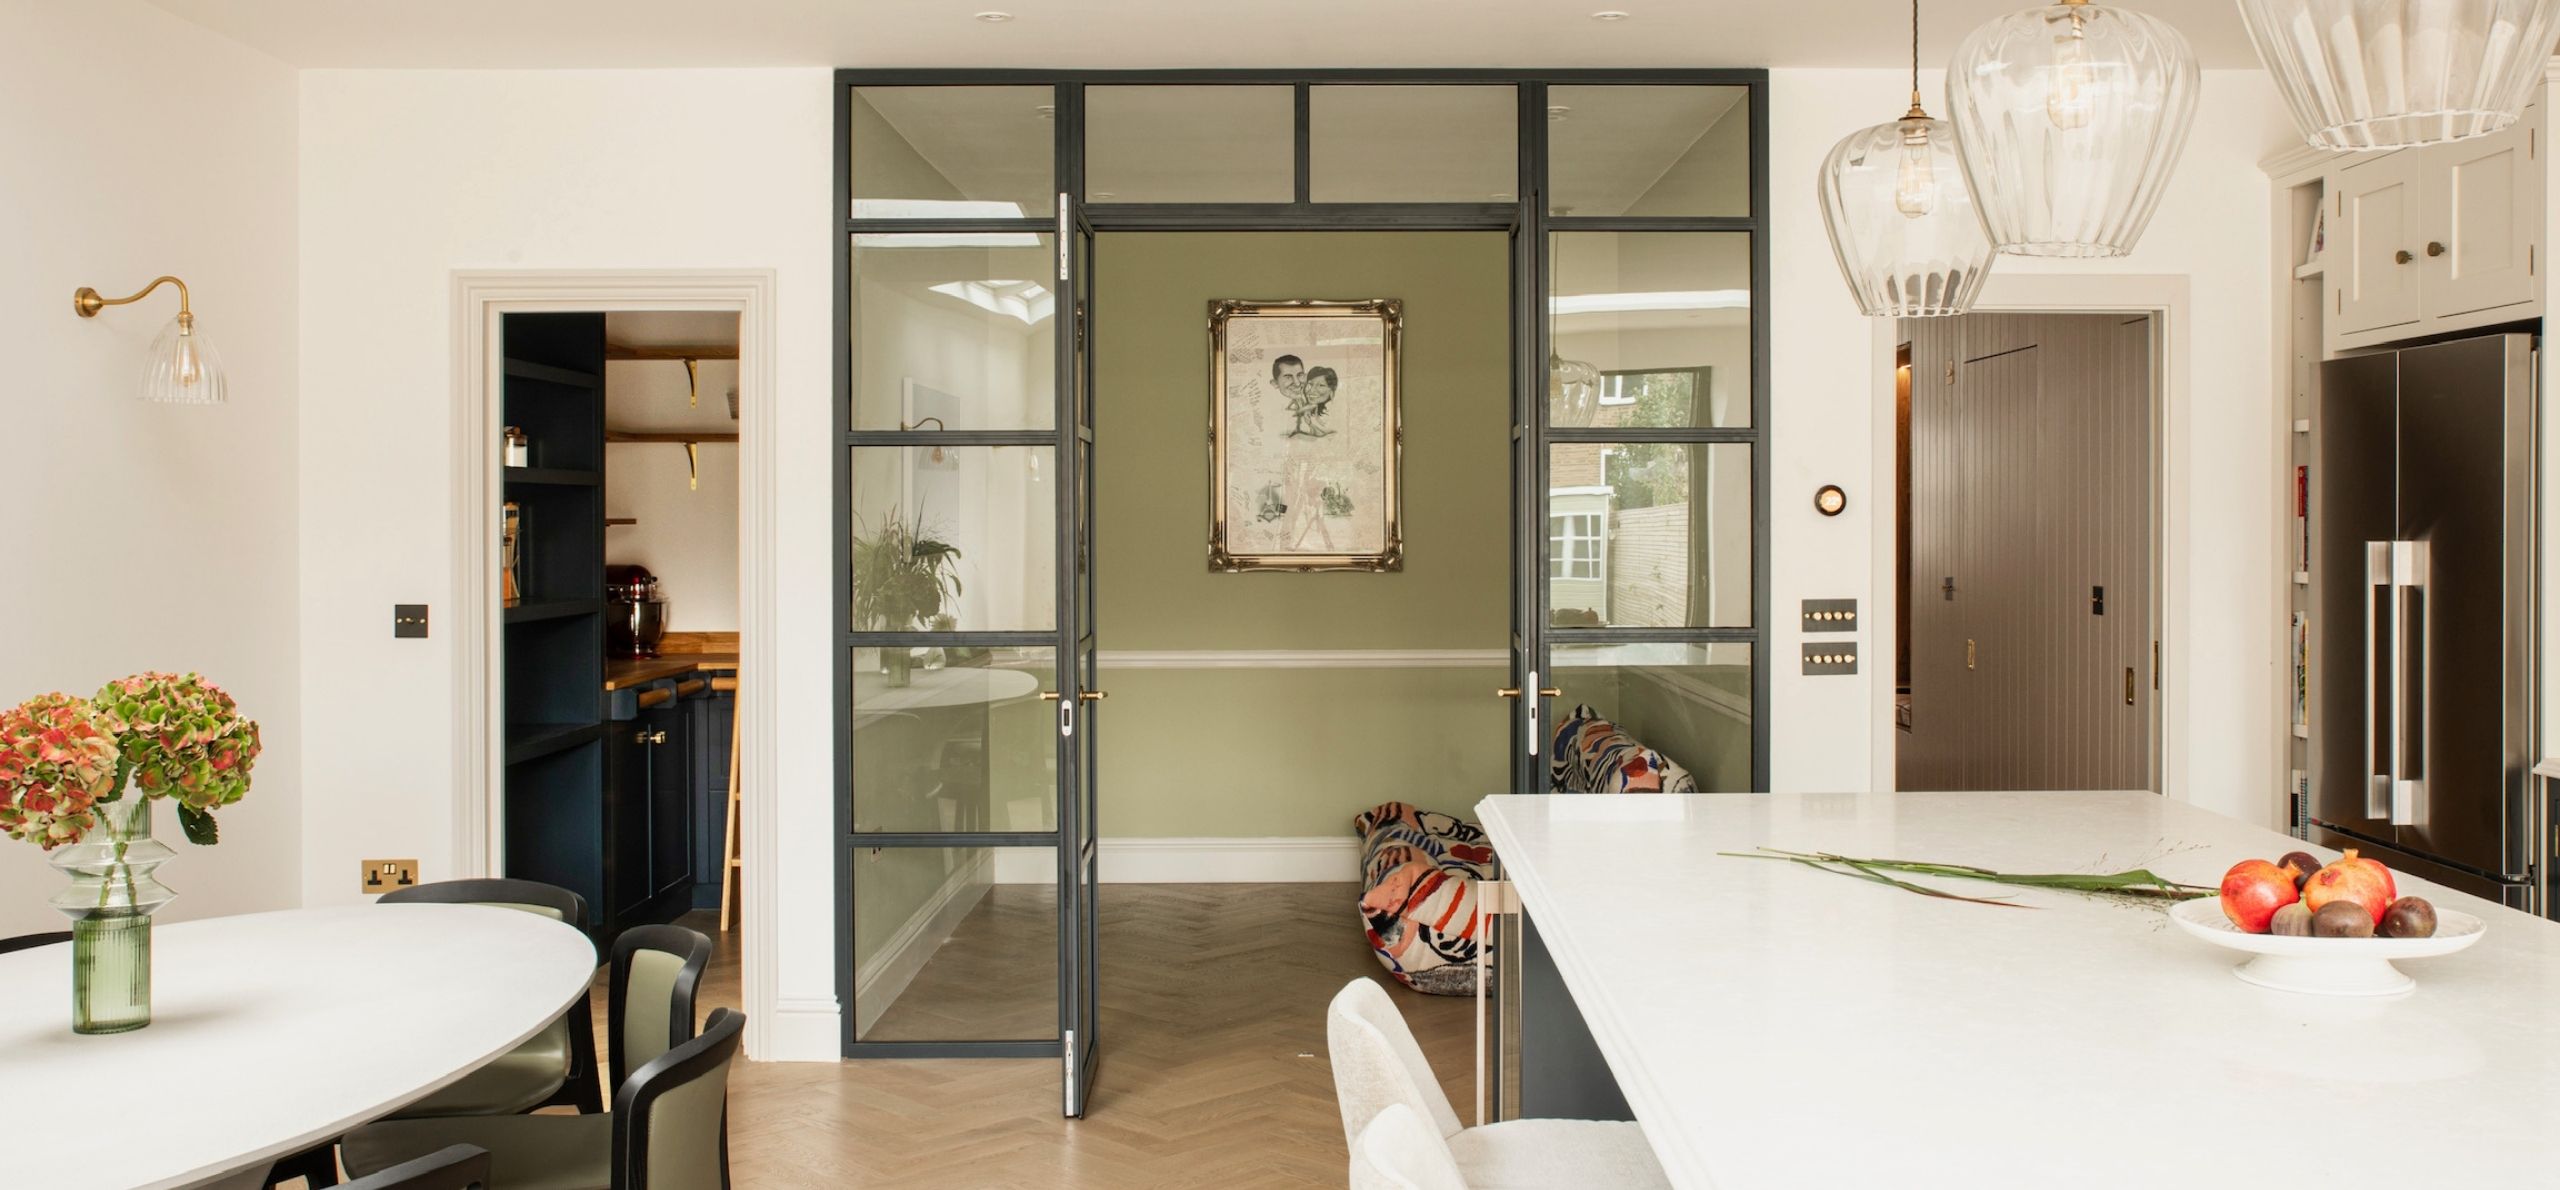
The extension introduces a light-filled kitchen, dining, and family area, with expansive glazing and rooflights drawing daylight deep into the home and creating a strong visual connection to the garden.
In addition, a full loft conversion added valuable upper-floor accommodation, further enhancing the home’s functionality and flexibility for family life.
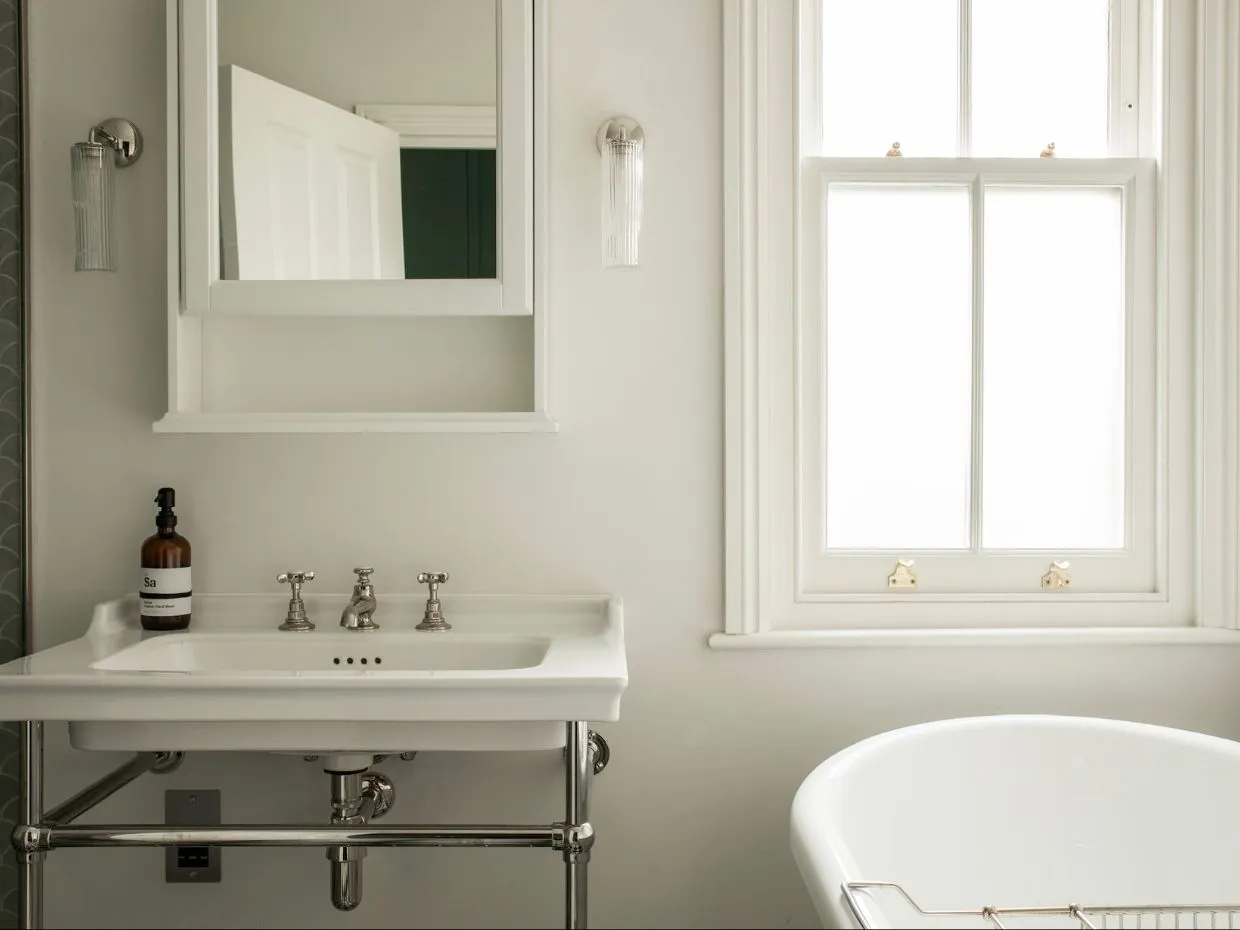
Internally, the property underwent a complete refurbishment, including the installation of four new bathrooms, all finished with a calm, understated palette and refined detailing.
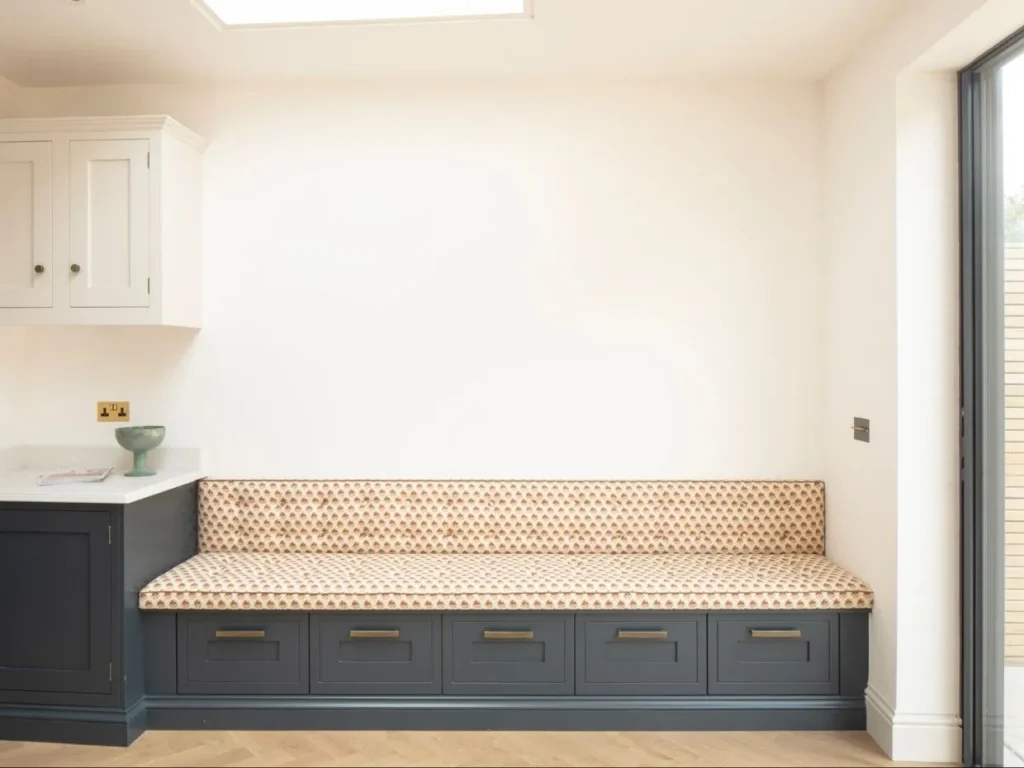
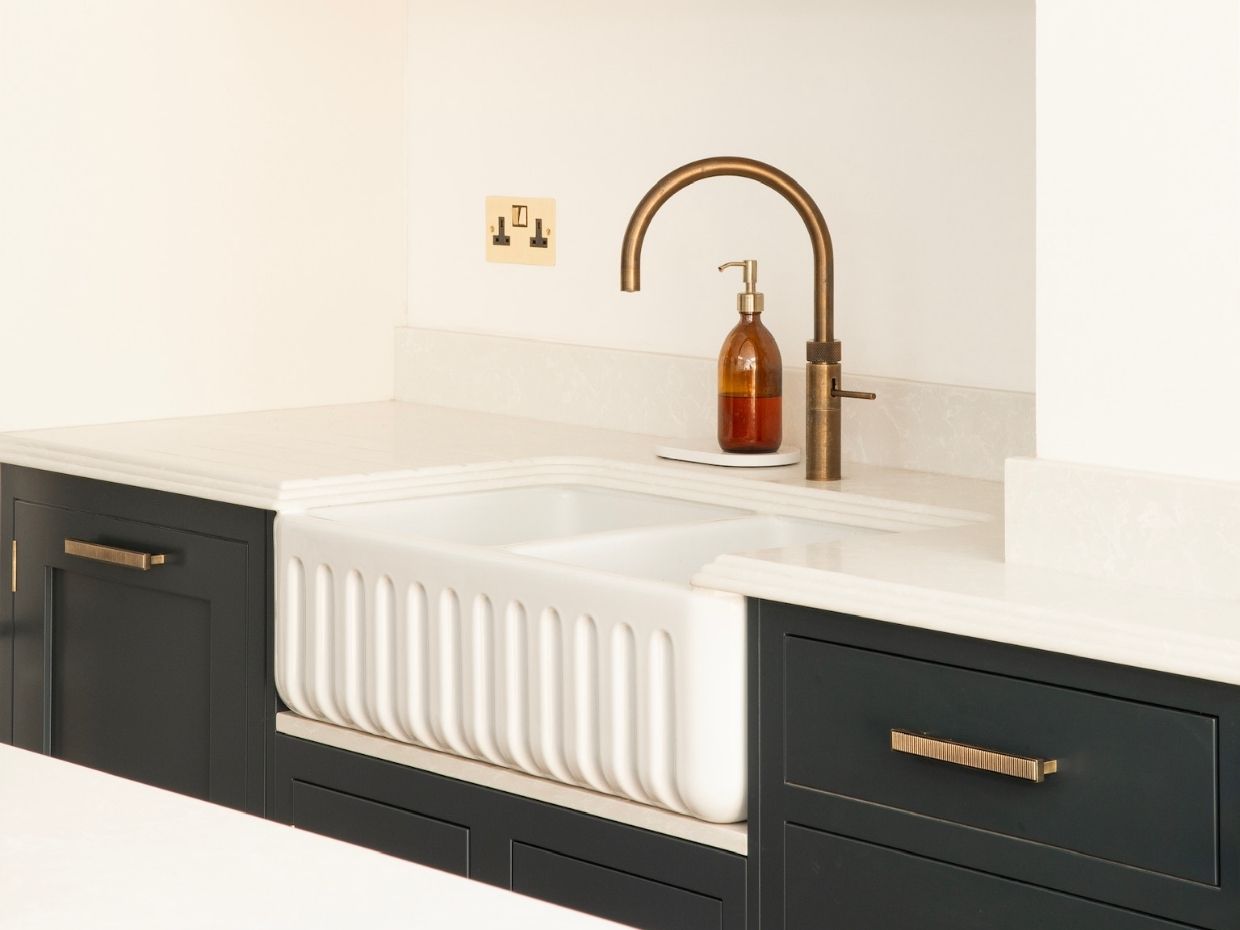
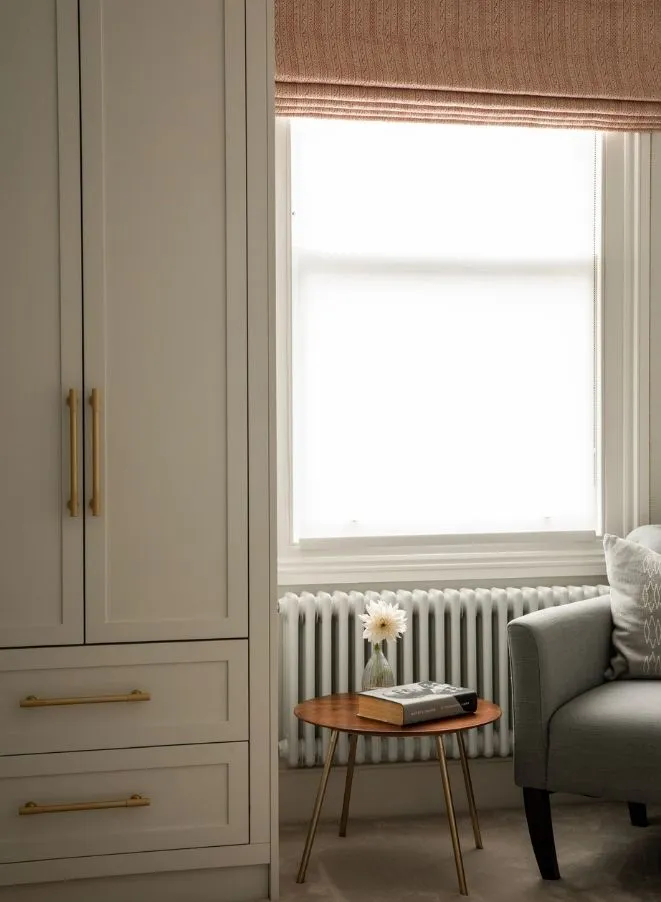
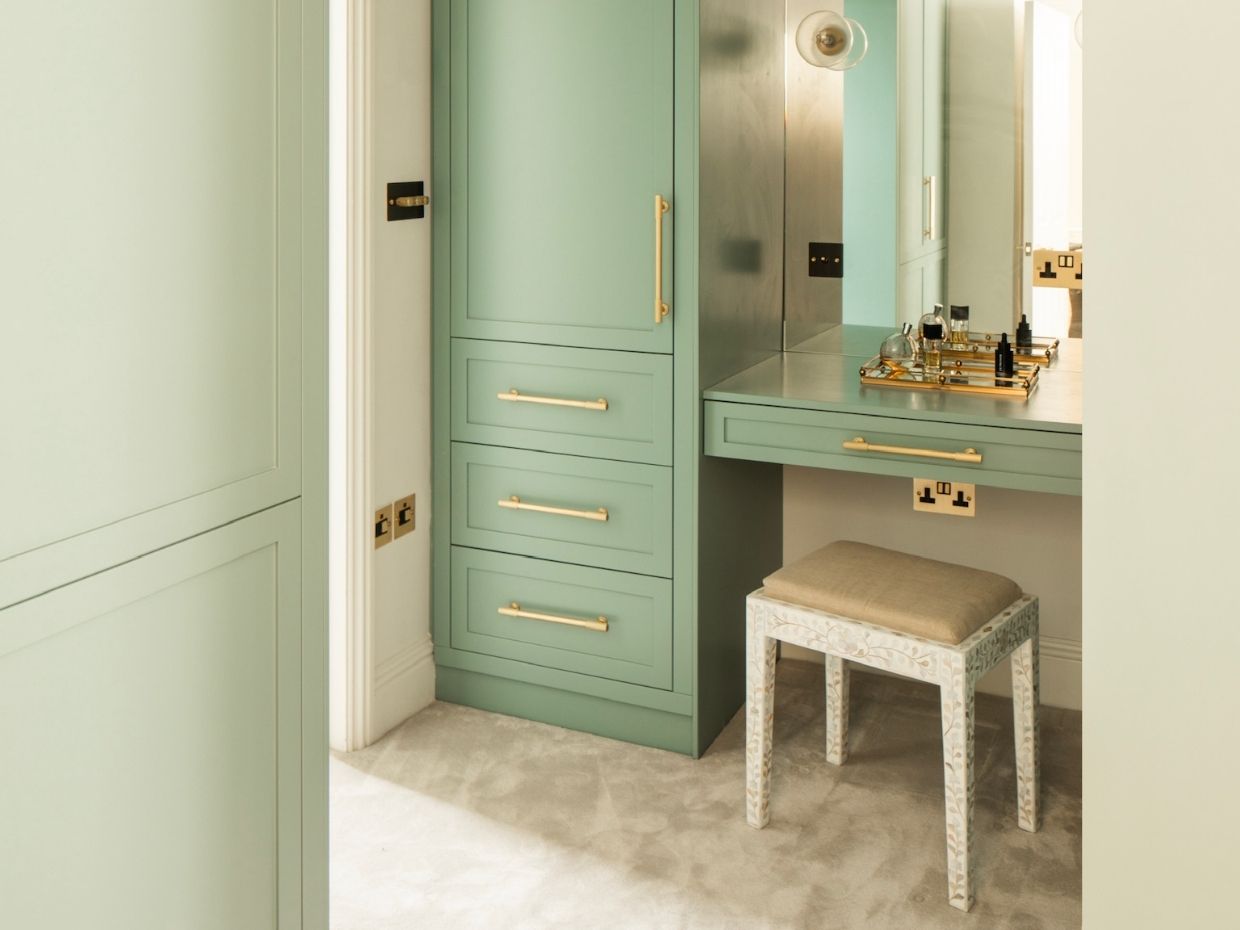
Bespoke joinery was designed and installed throughout the home, providing tailored storage solutions and a consistent design language across every room.
Garden Landscaping
Both the front and rear gardens were fully landscaped to complement the architectural changes. The rear garden was designed as a natural extension of the living space, with defined zones for entertaining and everyday use, while the front garden enhances kerb appeal and restores balance to the property’s street presence.
The Result
The finished home is a confident yet considered reinvention of a Victorian property – generous in scale, rich in detail, and thoughtfully designed for modern family living.
Through careful planning, craftsmanship, and attention to detail, this project delivers a seamless blend of old and new, creating a home that feels expansive, calm, and beautifully resolved from top to bottom.
Client Testimonial
We would wholeheartedly recommend working with Ultra and their partners. The multidisciplinary team has a wealth of experience, talent, enthusiasm and a strong work ethic and this is clearly evident in the results they achieve.