The Approach
Working closely with the architect, the focus was on maximising space, light, and flow without unnecessary overbuilding.
Rather than expanding everywhere possible, we carefully assessed how the existing upstairs layout could be optimised, allowing investment to be concentrated where it would have the greatest impact.
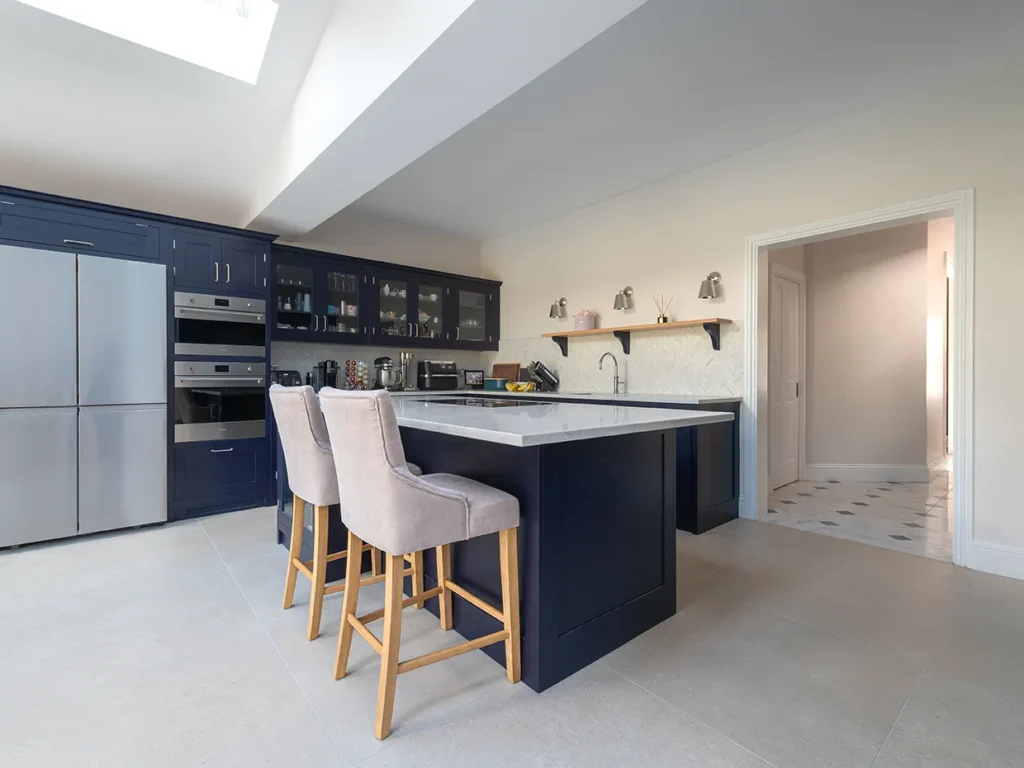
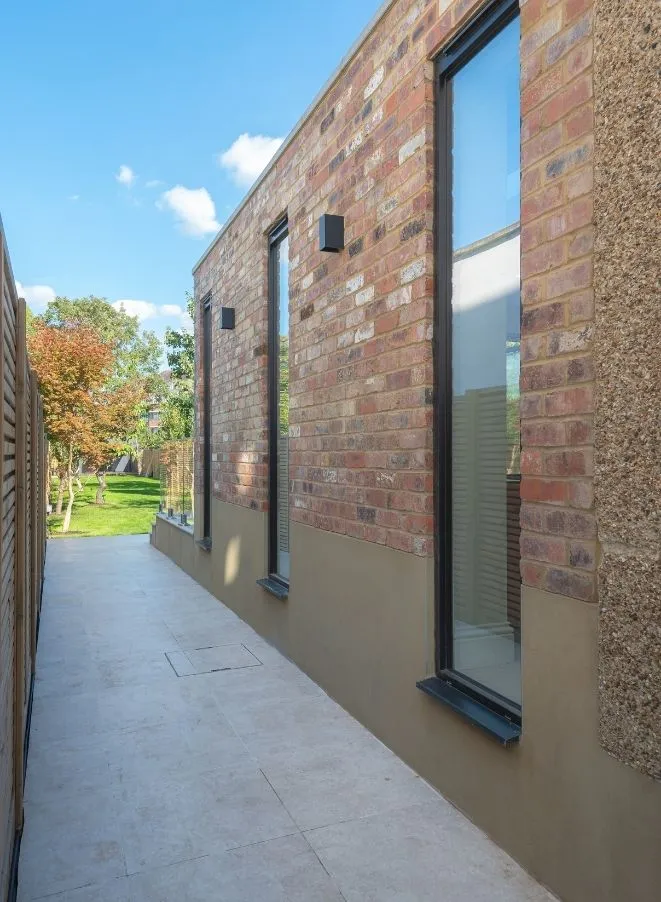
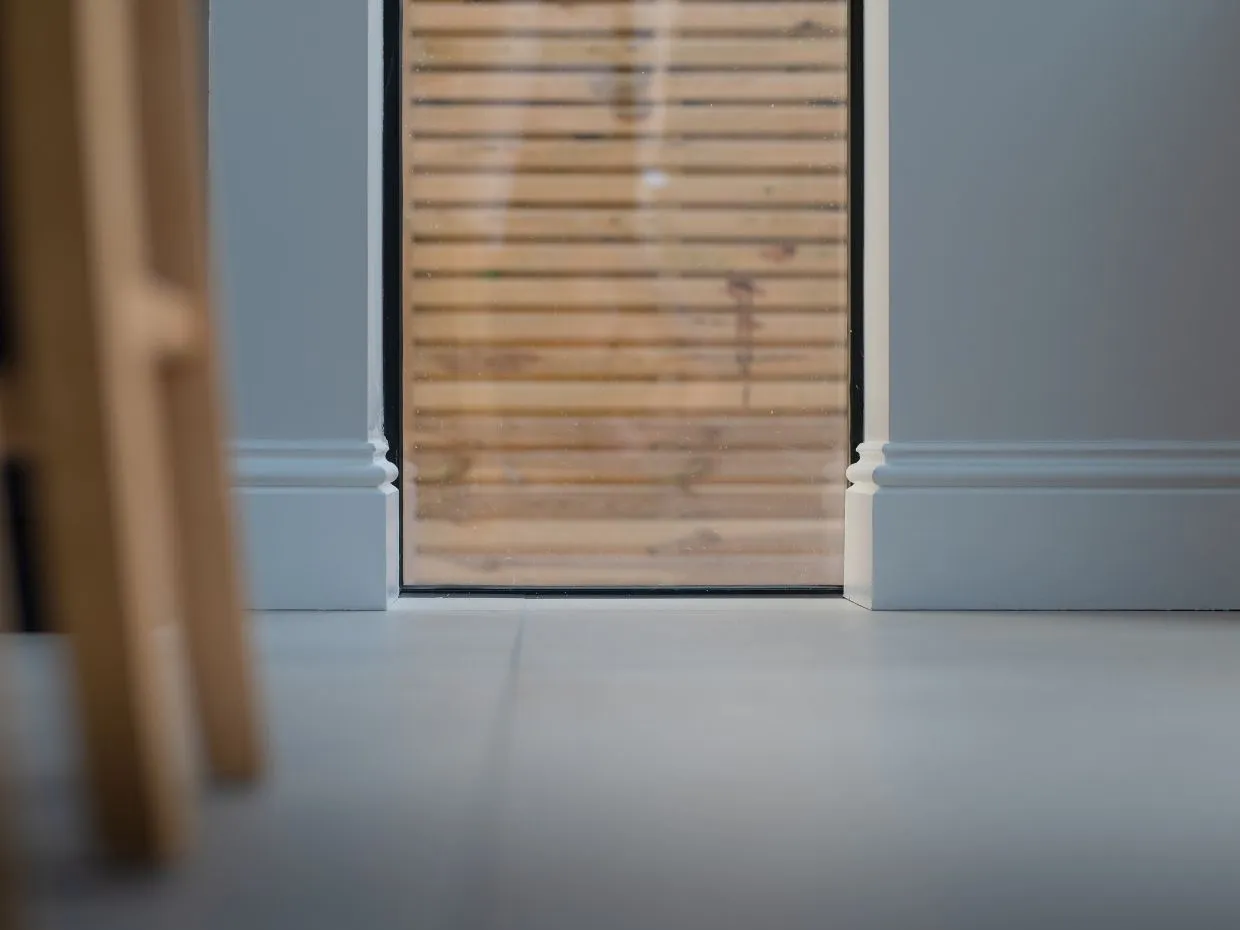
Natural light played a central role in the design. Glazing was maximised throughout the rear extension, ensuring the new living space felt open, calm, and connected to the garden, while maintaining a sense of structure and proportion.
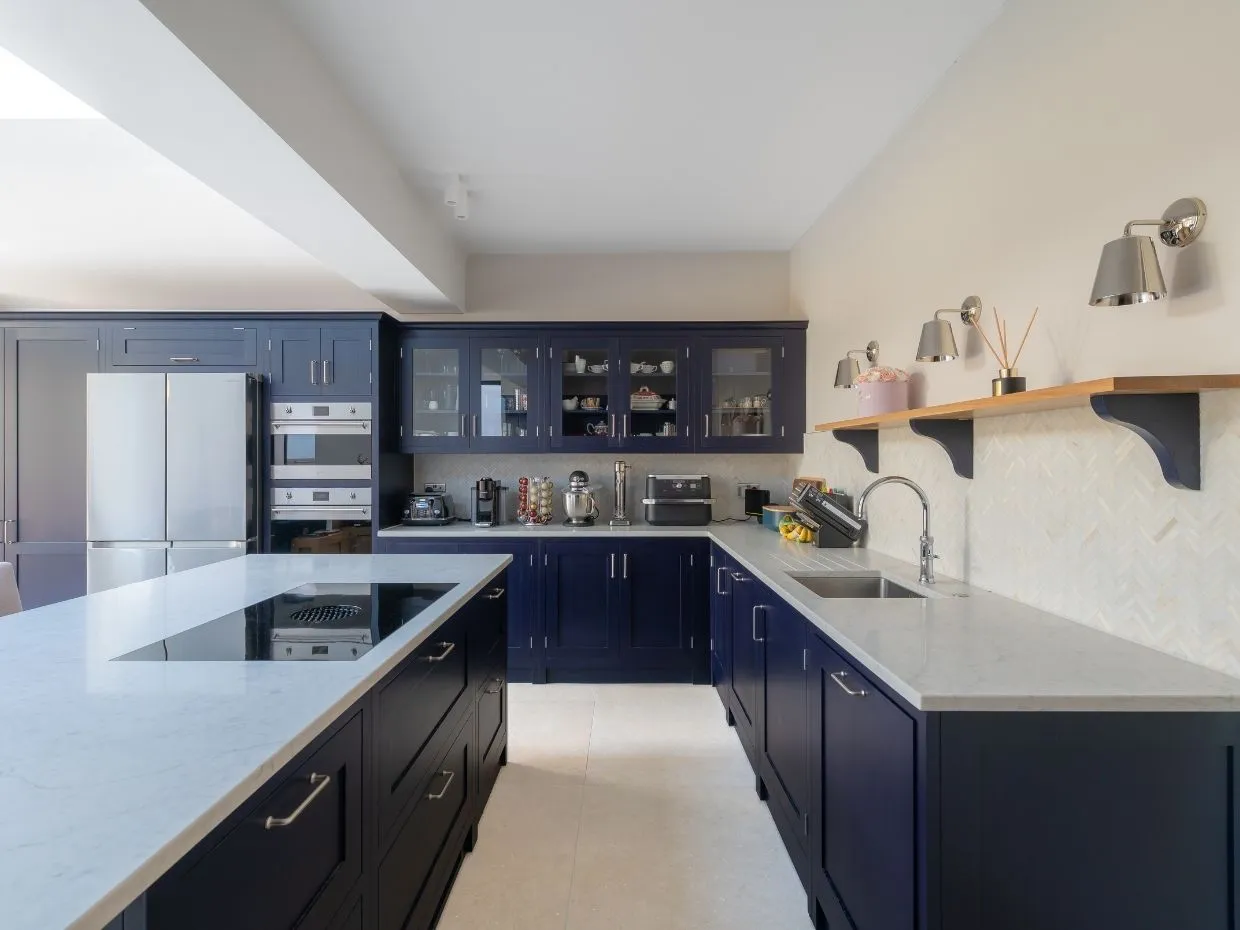
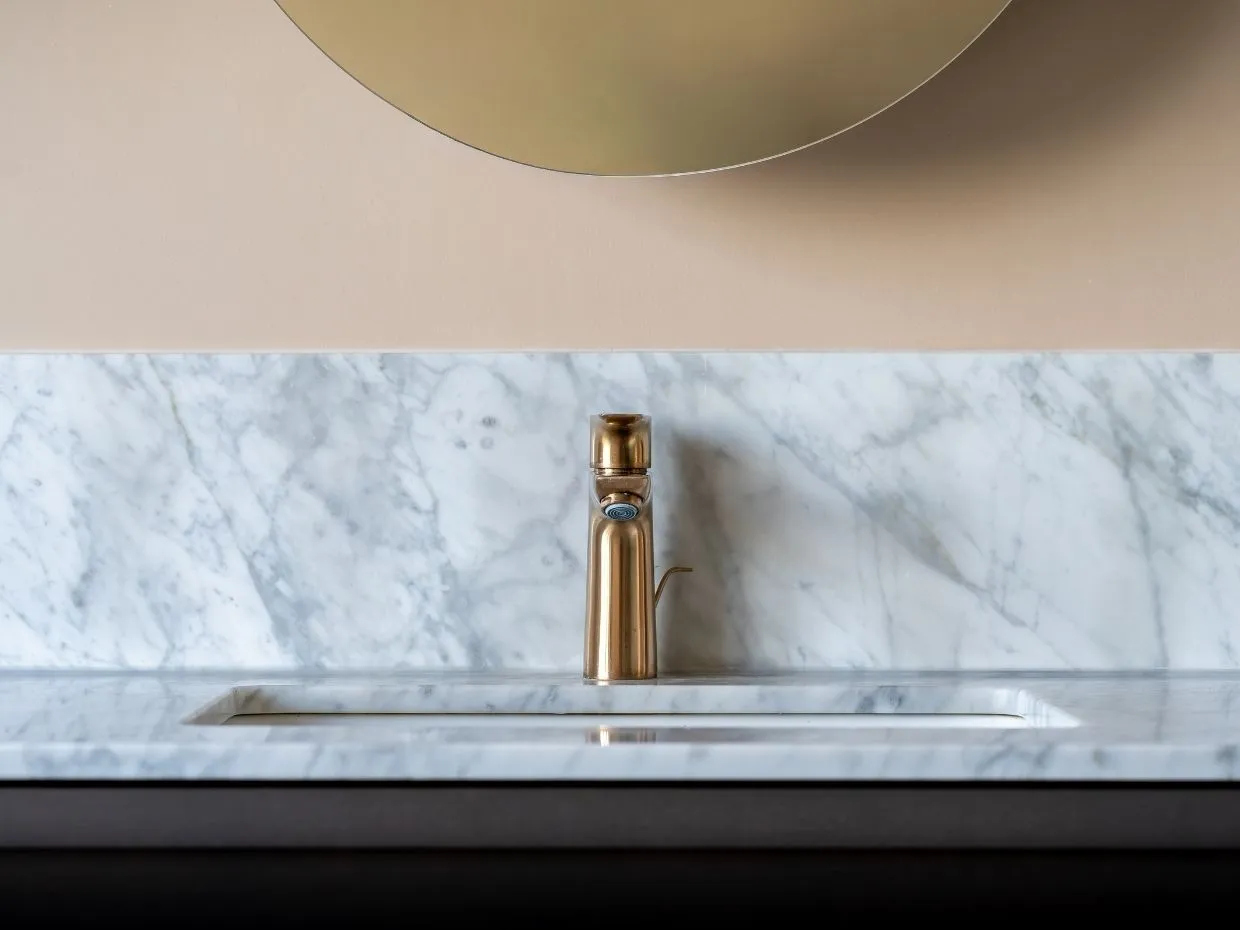
Material choices and detailing were carefully considered to balance a contemporary feel with warmth and character, creating a home that felt refined but not overly polished.
The Build
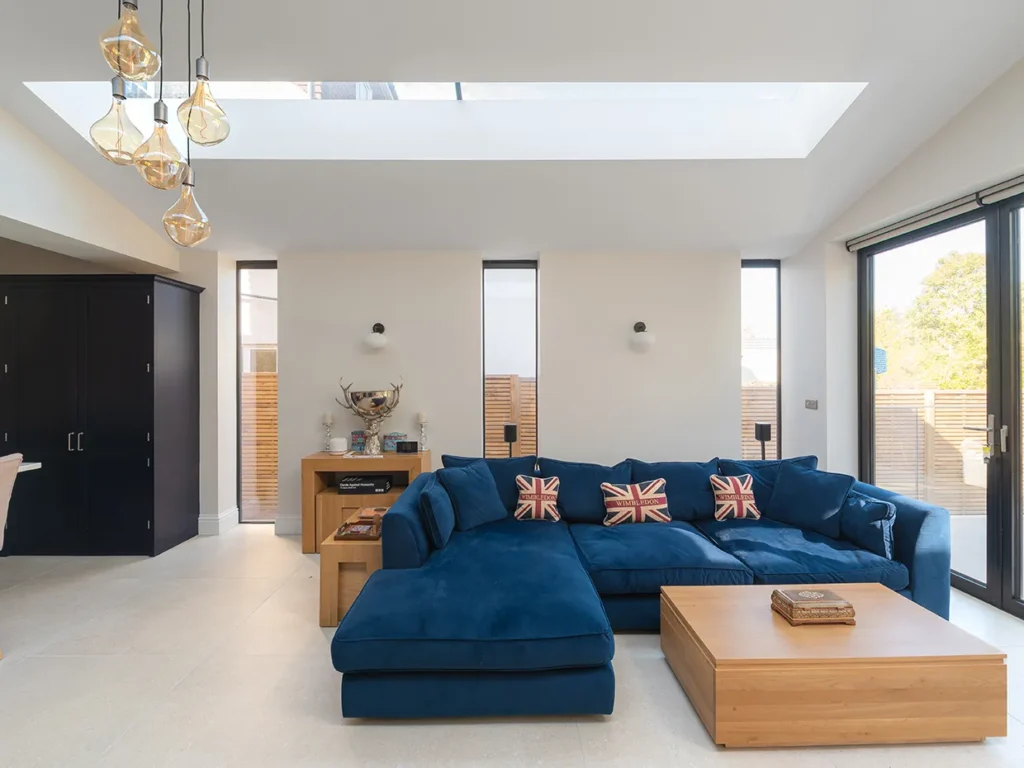
A 40sqm ground floor rear extension was constructed, dramatically enhancing the main living area. Multiple internal structural walls were removed to open up the layout, creating generous sightlines and a more fluid connection between spaces.
The pitched roof required additional structural reinforcement to support large rooflights, allowing daylight to flood the vaulted ceiling and transform the atmosphere of the extension. Doorways were widened into substantial walk-through openings, creating an open-plan feel while retaining a strong sense of structure and solidity.
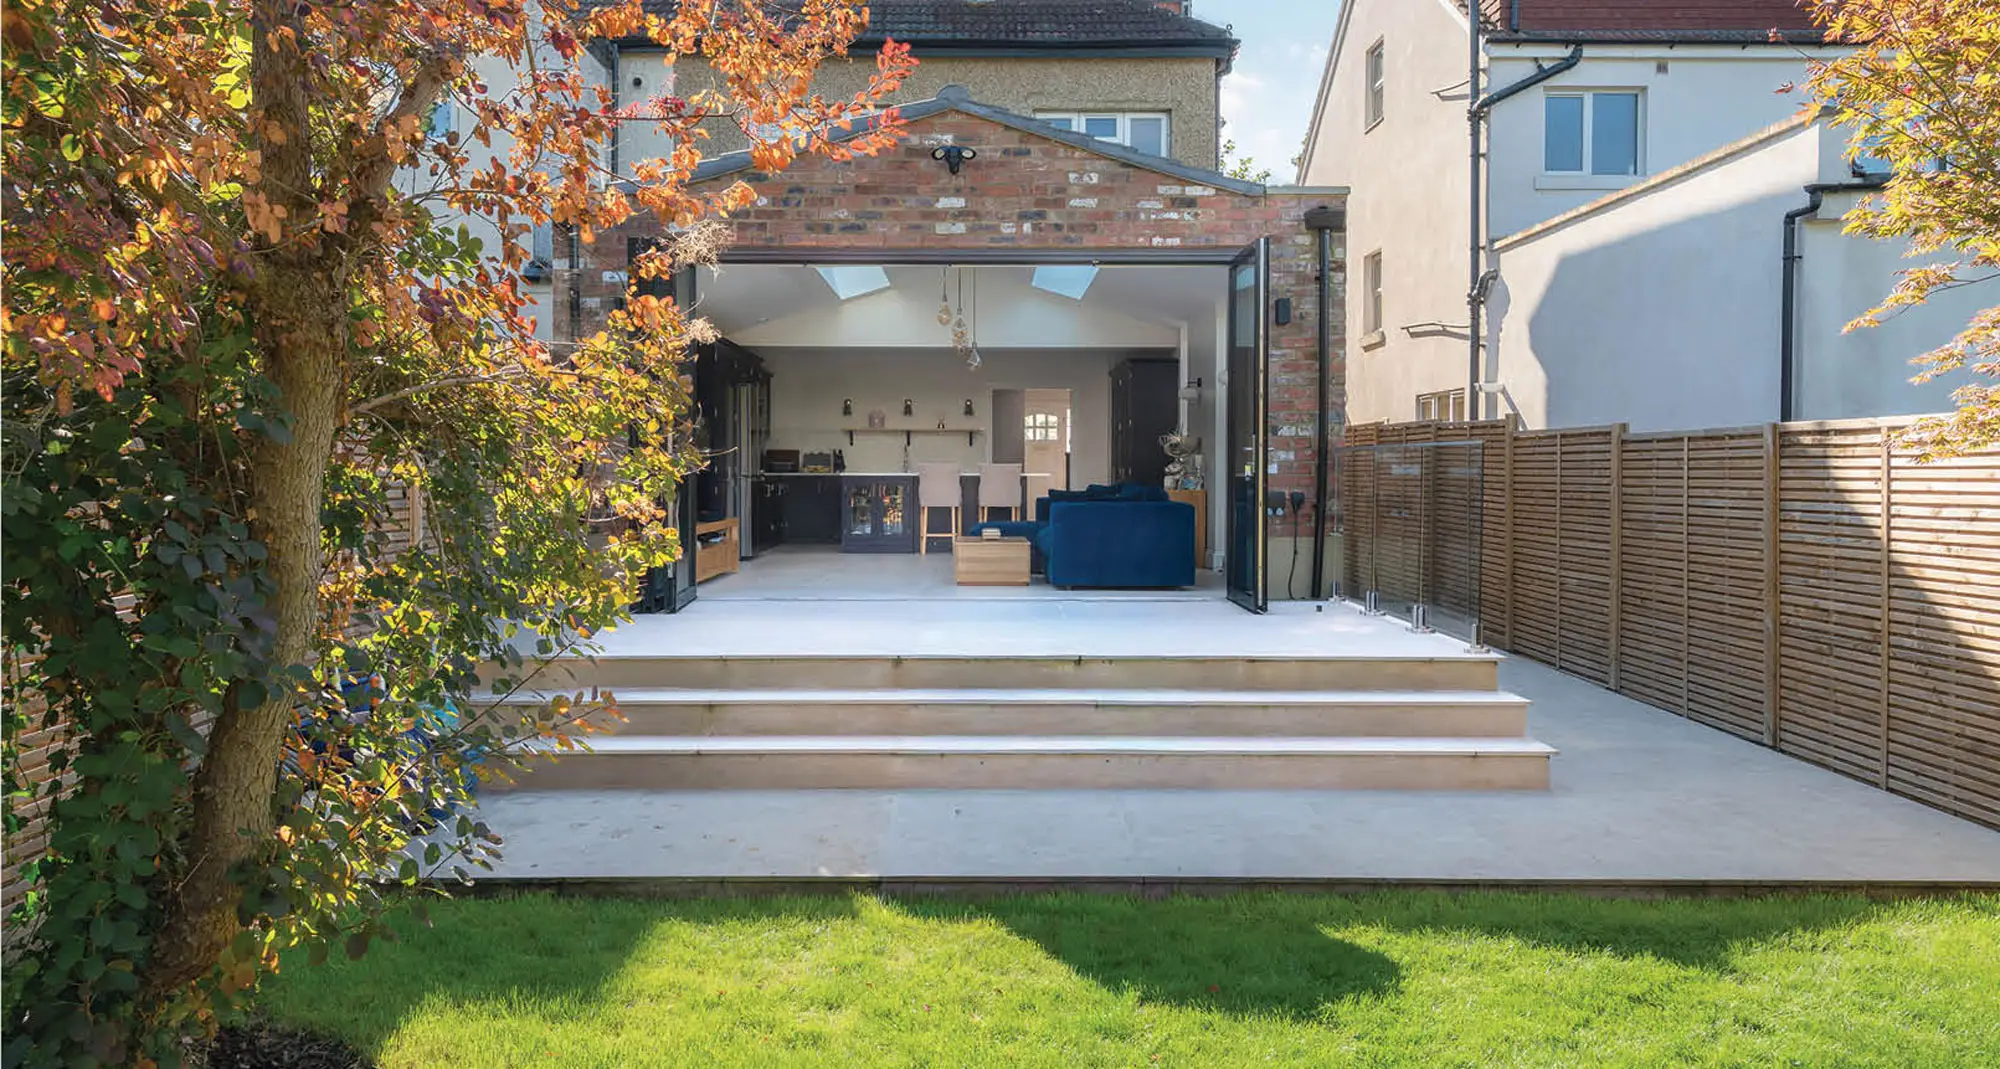
Rustic red reclaimed bricks were used for the external shell of the extension, adding texture and character and ensuring the new build sat comfortably alongside the existing property.
Garden Landscaping
The rear garden had previously been heavily overgrown, with over 15 feet of bushes and weeds across a 40-metre-long space. This was completely cleared to create a fresh canvas.
New perimeter fencing was installed, and the patio directly outside the rear doors was raised to create a seamless transition from the internal living space to the garden. Steps lead down to a newly turfed lawn, resulting in a garden that feels open, usable, and well-connected to the home.
The Result
The finished property is a considered transformation, light-filled, spacious, and thoughtfully reconfigured to suit modern family living.
The combination of a vaulted rear extension, refined internal layout, and carefully landscaped garden has created a home that feels both contemporary and grounded, delivering a high-quality finish that sits confidently within its Wimbledon setting.