The Approach
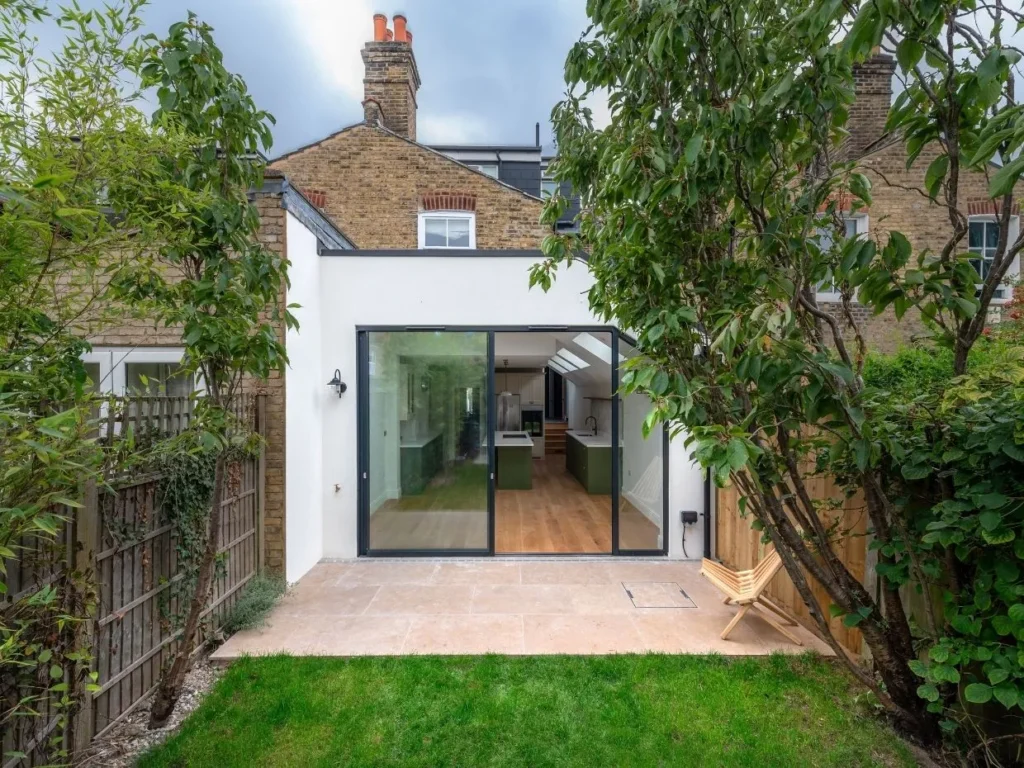
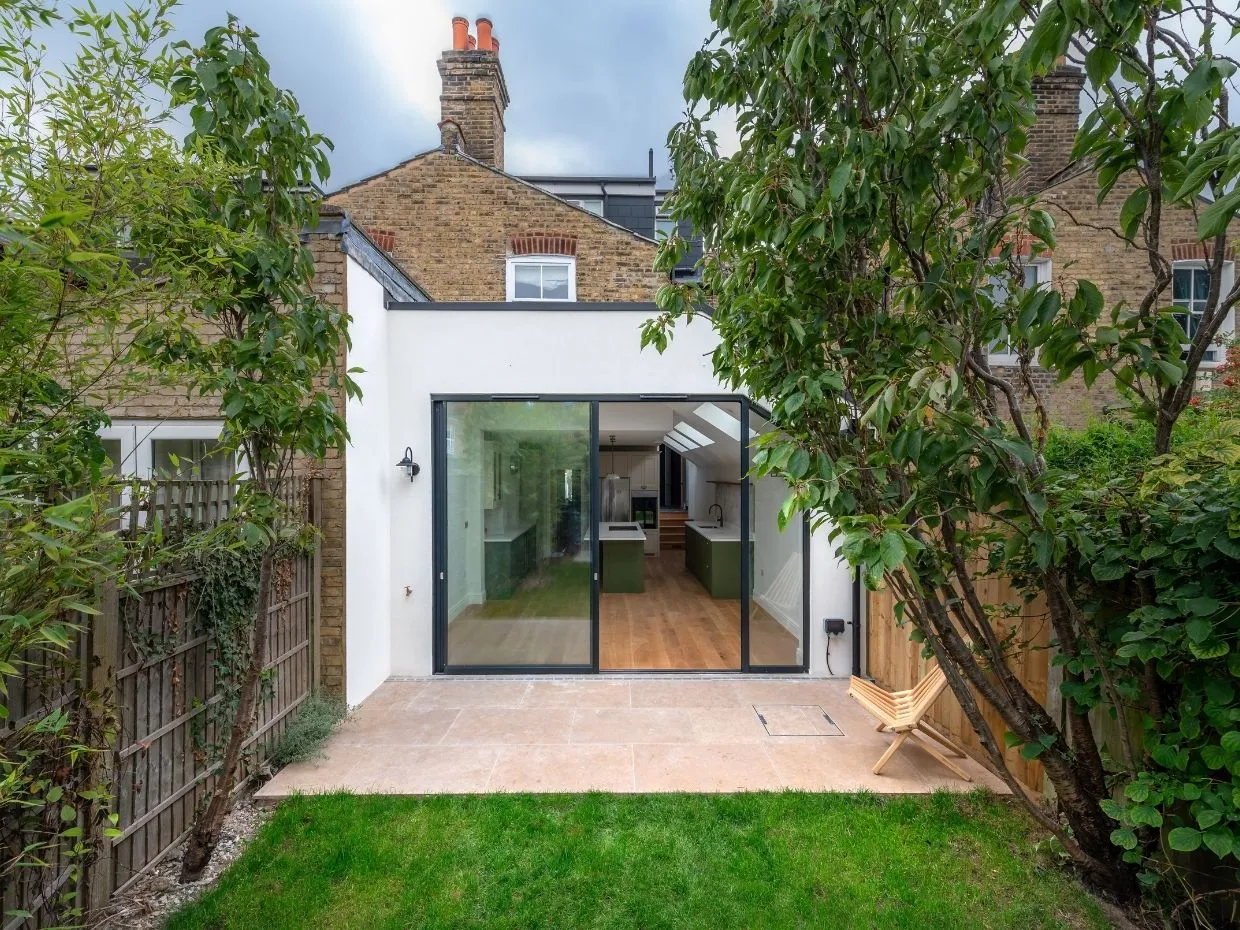
The extension of this period family home in Balham was built as a discreet addition, sitting alongside the original architecture rather than competing with it.
The priority throughout was how the house would be lived in day to day, so the new kitchen-dining space feels open and connected without overpowering the character of the original home.
The Build
Side Kitchen Extension
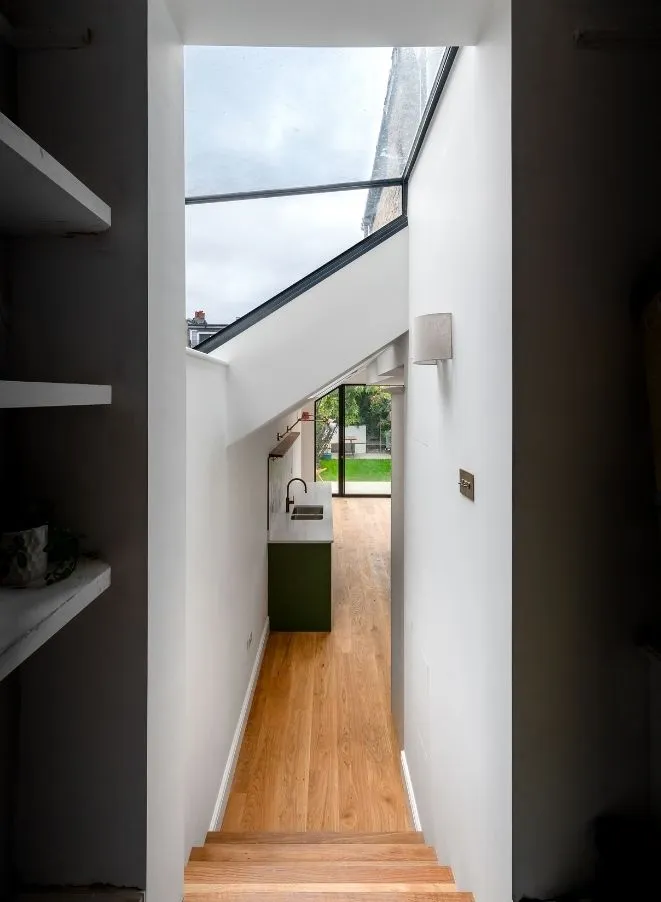
A sympathetically designed side extension was introduced, seamlessly integrated with the existing structure. Large skylights and full-width sliding glass doors were used to flood the space with natural light and frame views of the garden, creating a strong visual and physical connection to the outdoors.
Kitchen & Ground Floor WC
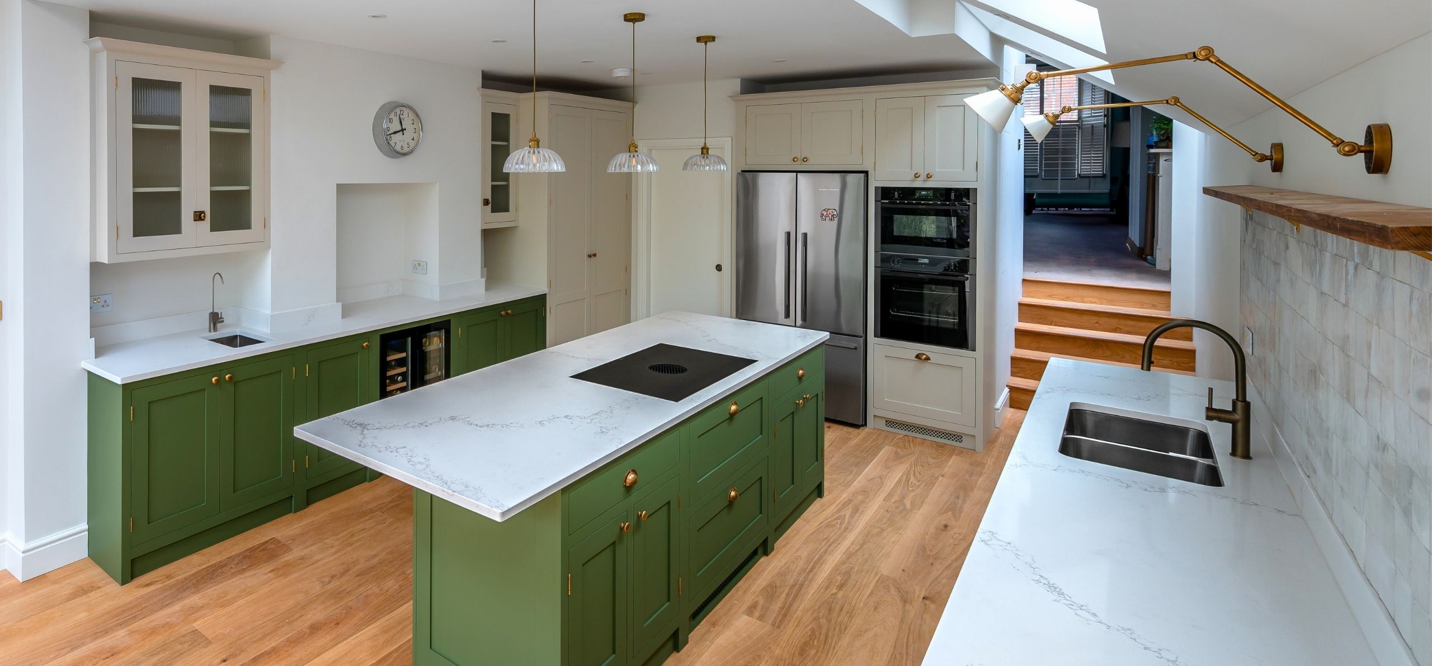
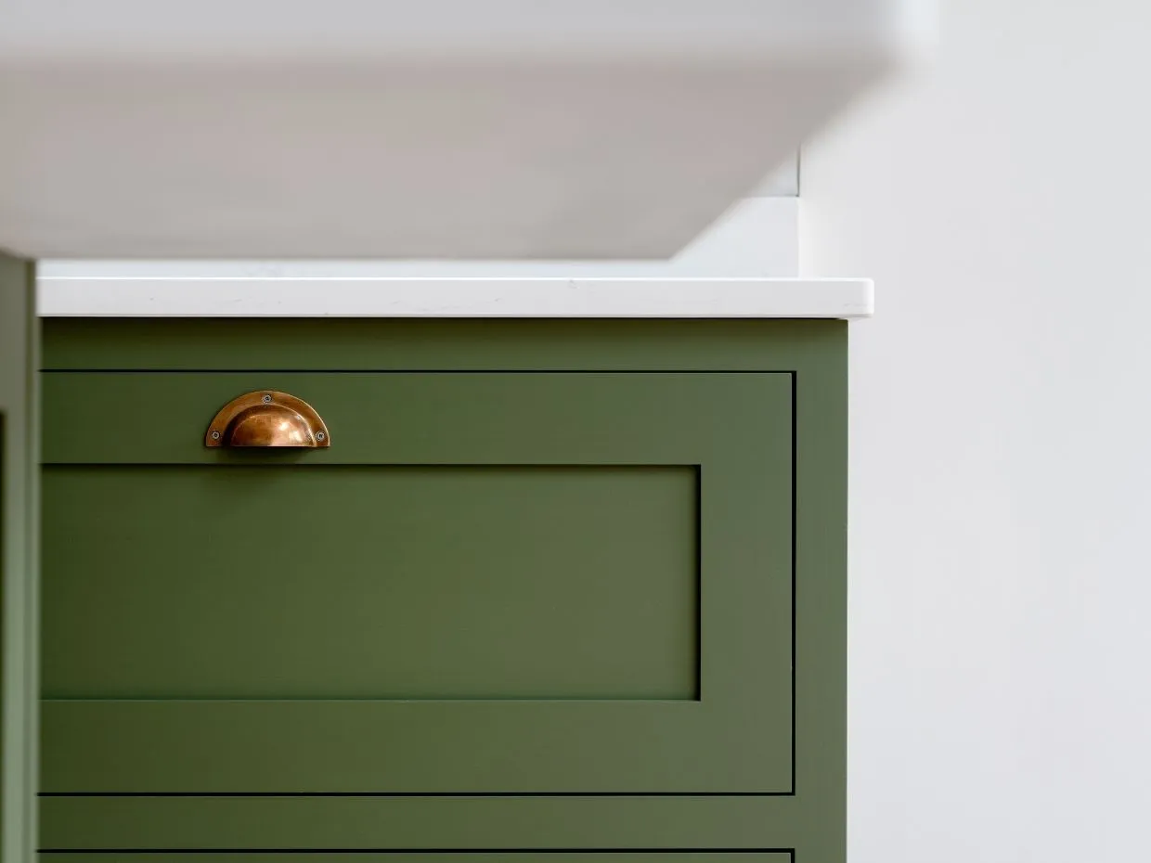
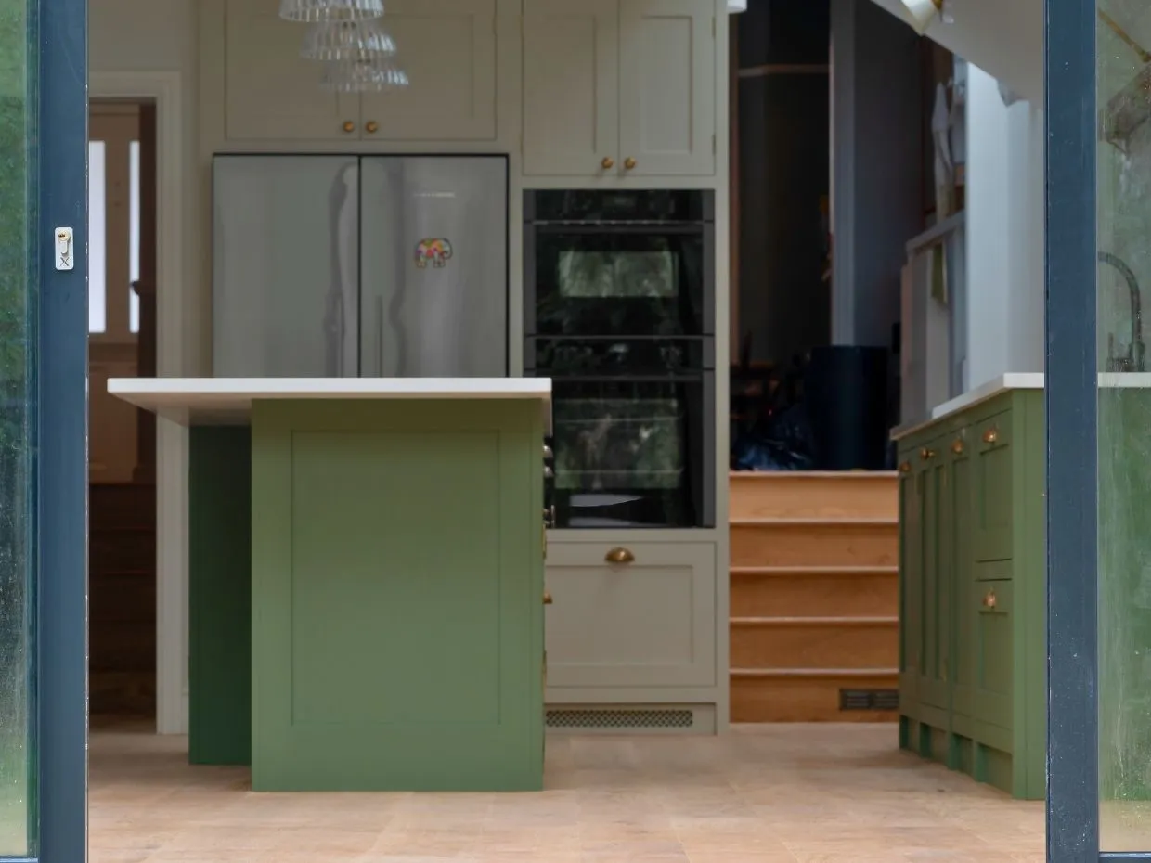
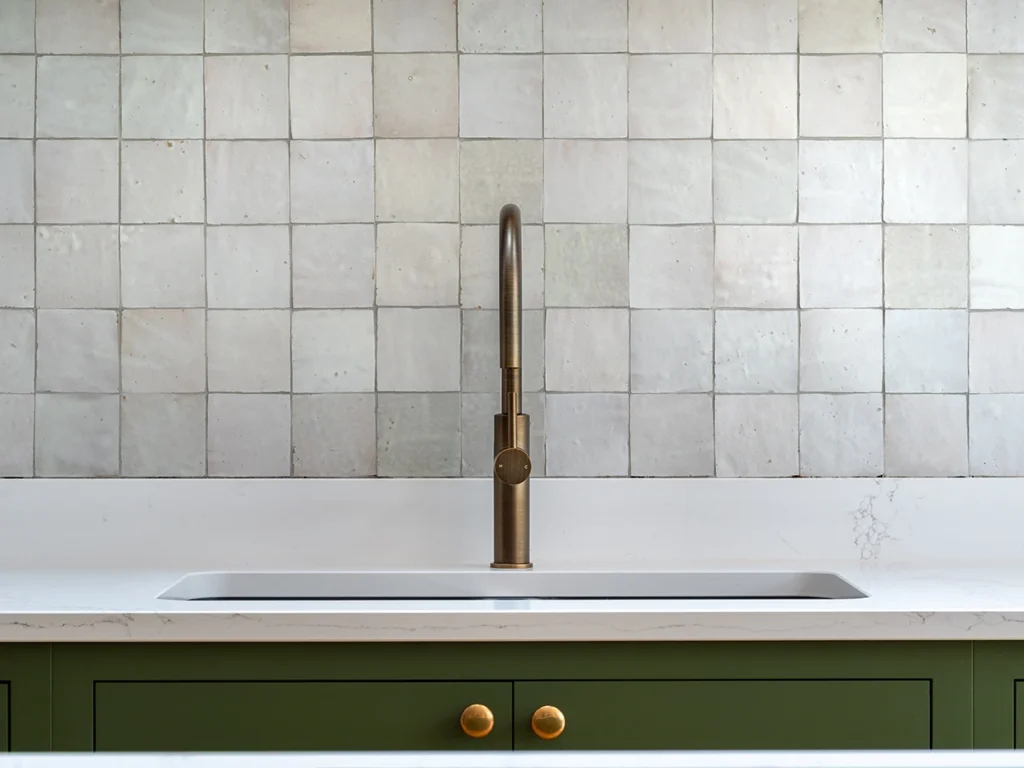
The new kitchen layout was designed to be both timeless and practical. Bespoke cabinetry in a deep green finish was paired with brass fittings and a durable quartz worktop, delivering a refined yet robust finish. A discreet ground floor WC was incorporated to support the reconfigured layout and improve everyday functionality.
Plumbing & Services
Modern, efficient plumbing and services were installed to support the new layout and futureproof the property, ensuring long-term performance without compromising on aesthetics.
Garden Landscaping
To complete the transformation, the rear garden was reimagined as an extension of the living space. A newly paved limestone terrace was introduced, complemented by soft landscaping to soften boundaries and enhance usability. The result is a garden that flows naturally from the kitchen – ideal for both everyday living and entertaining.
The Result
A bright, contemporary kitchen-dining space that feels effortlessly connected to the outdoors, balanced beautifully with the character of the original period home. The combination of considered design, quality craftsmanship, and thoughtful landscaping has created a home that is both practical and inviting, designed to be enjoyed year-round.