The Approach
The clients wanted a house that felt playful and personal but worked hard every day. That meant bold colour, natural oak and stone, and joinery designed around how the family actually lives.
Our role was to turn that vision into something solid and built to last. With the family living elsewhere during the works, we took the house floor by floor, kept the clients involved through regular site meetings and our project app, and priced every item openly from the start.
The Build
Opening up the ground floor
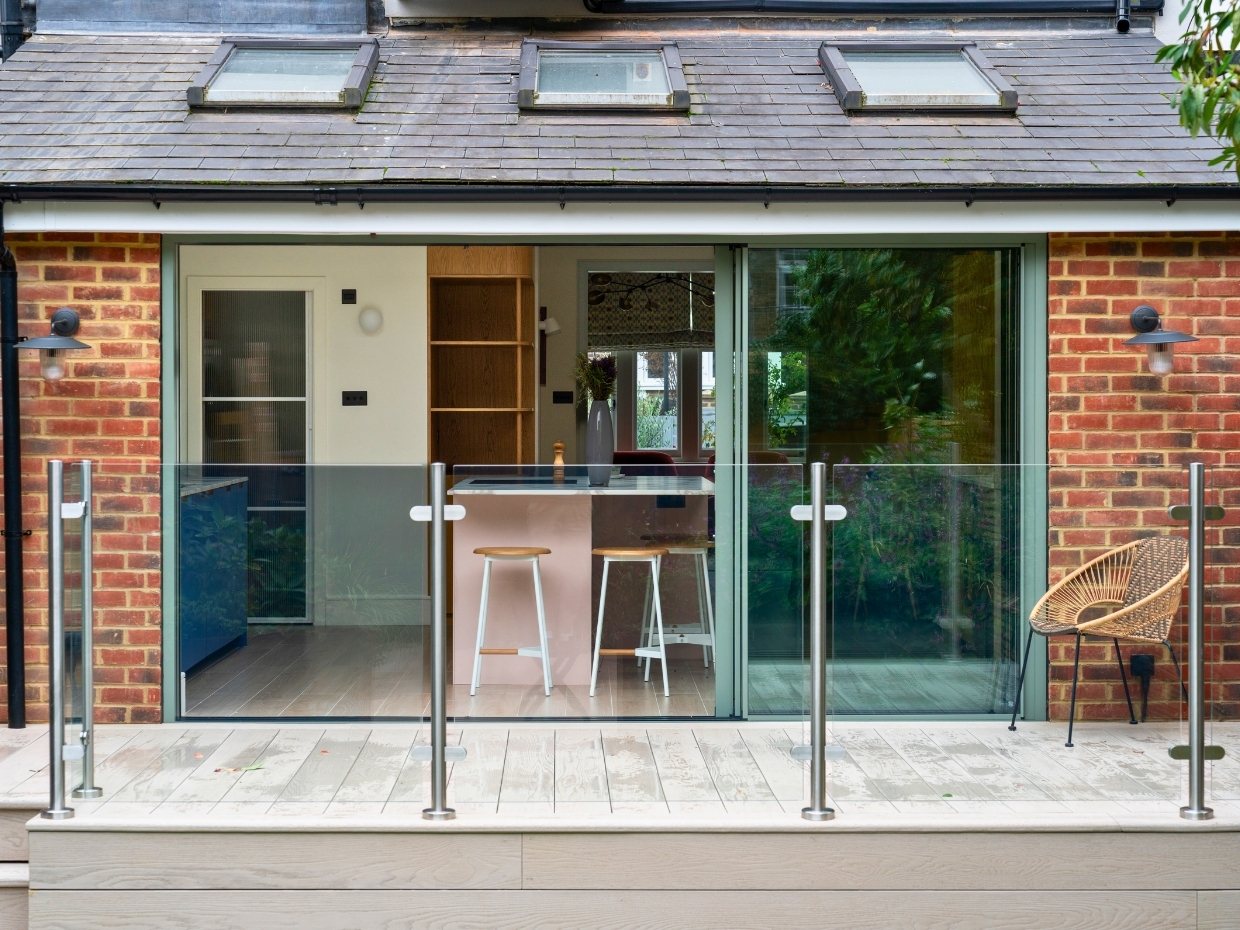
A new rear extension creates one open kitchen, dining and living space.
Three rooflights pull daylight deep into the room, and slim sliding doors open the whole rear wall to the garden.
Underfloor heating runs beneath level floors from the front of the house to the back doors.
Colour, pattern and craft
Every room has its own personality within this family home renovation Balham.
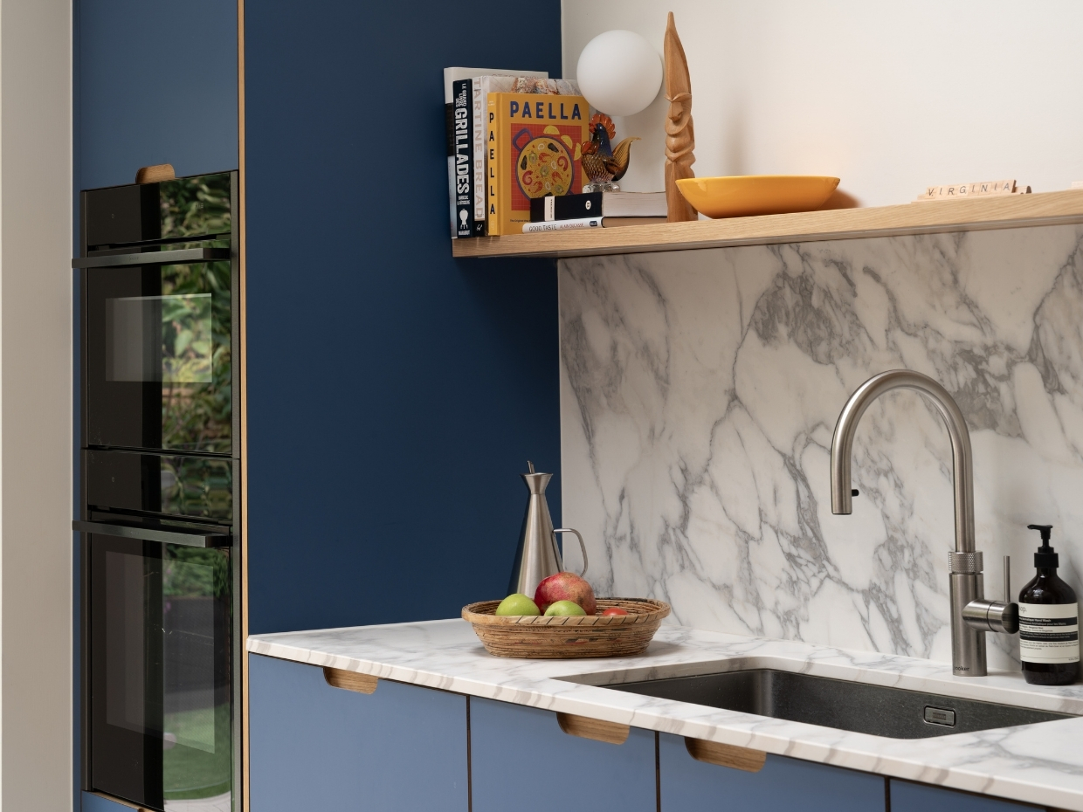
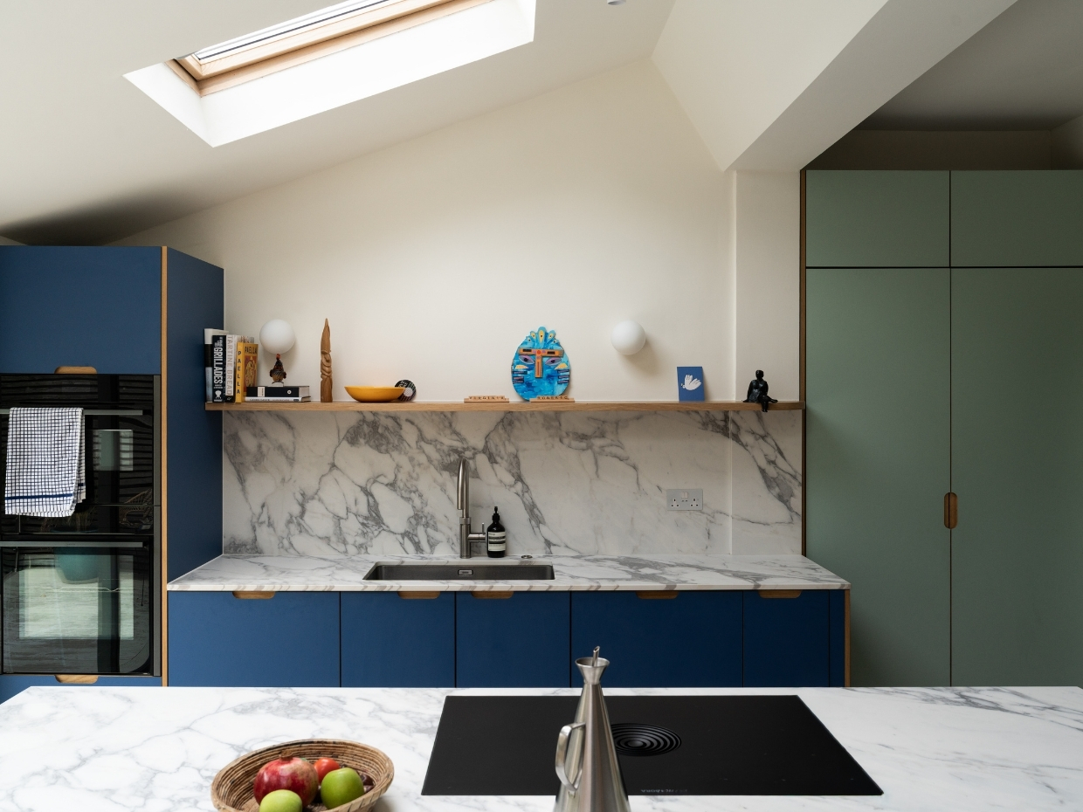
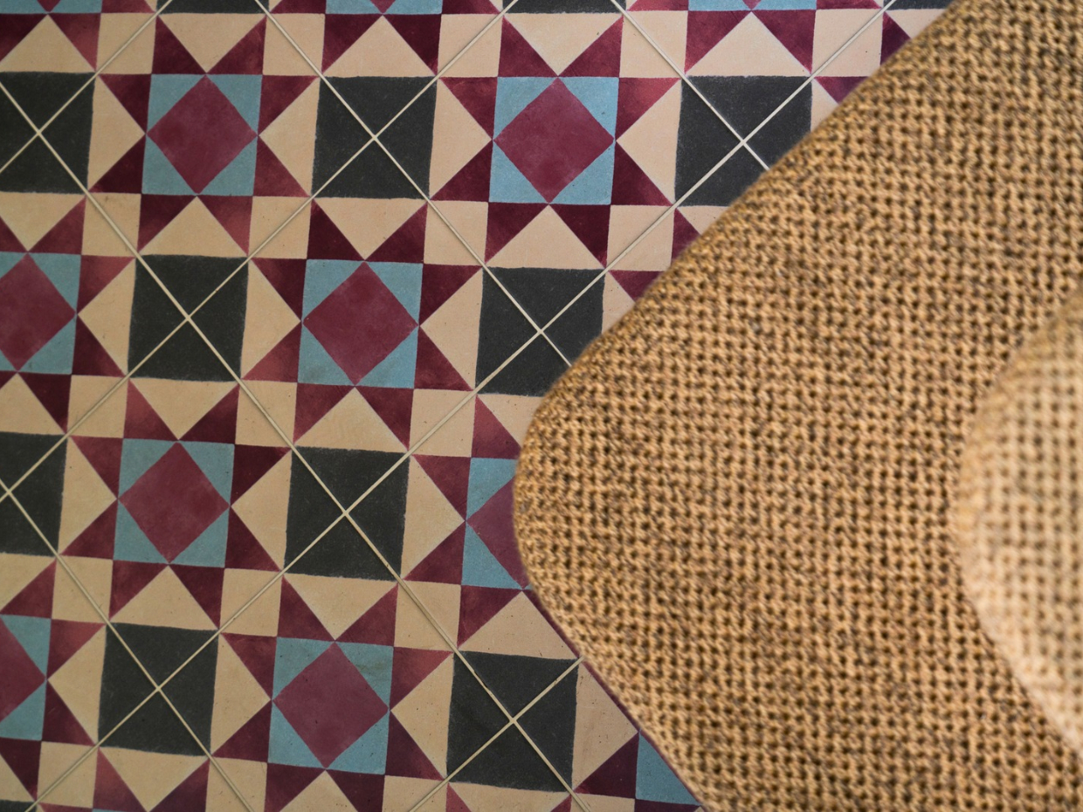
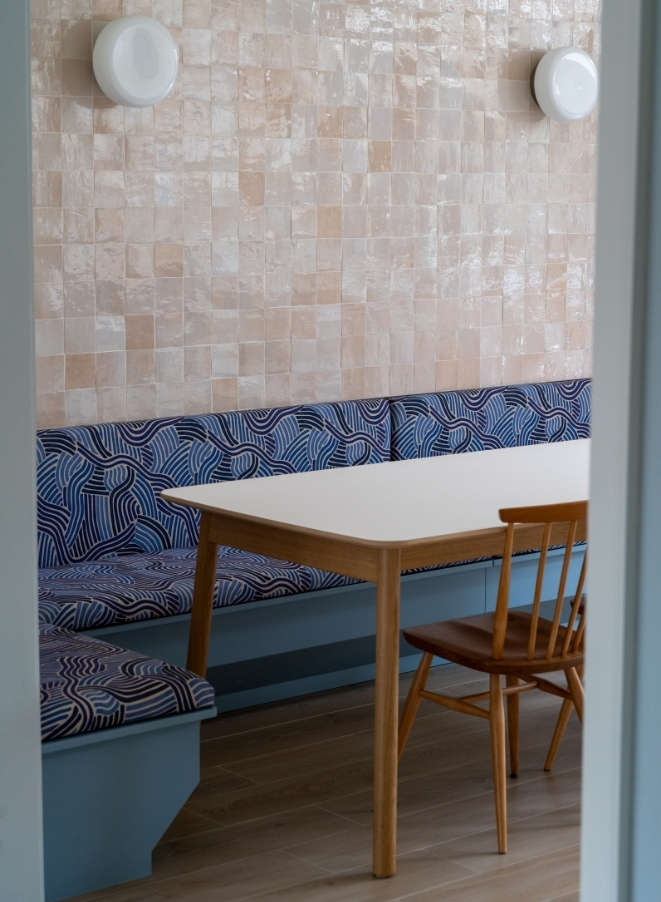
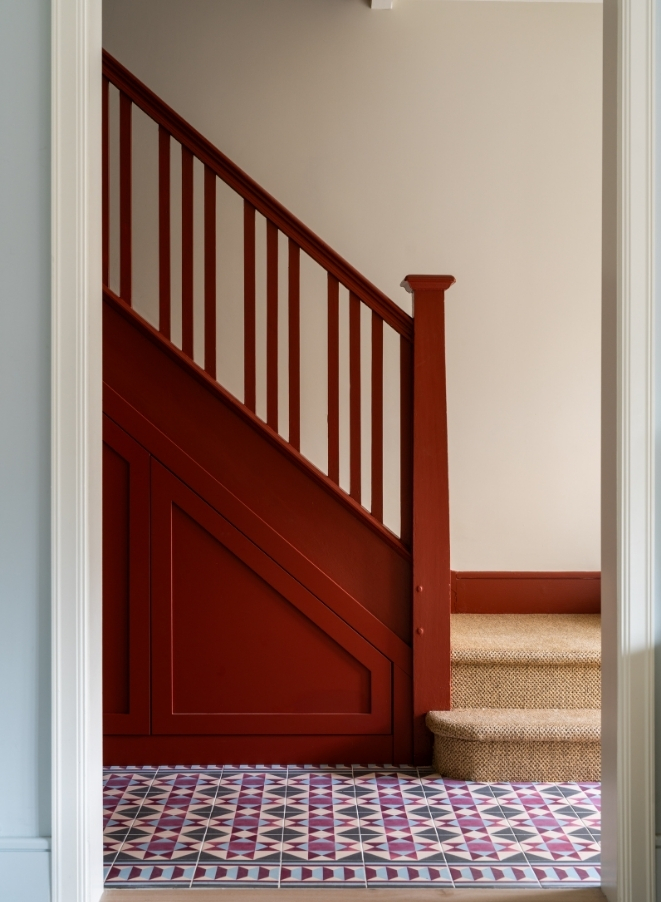
Patterned tiles lead through the hallway, the bathrooms mix pink tiles with terrazzo, and the kitchen pairs colourful units with a built-in banquette and a curved feature unit.
Character kept, not stripped out
Where the house had original features in fair condition and that were worth keeping, we kept them.
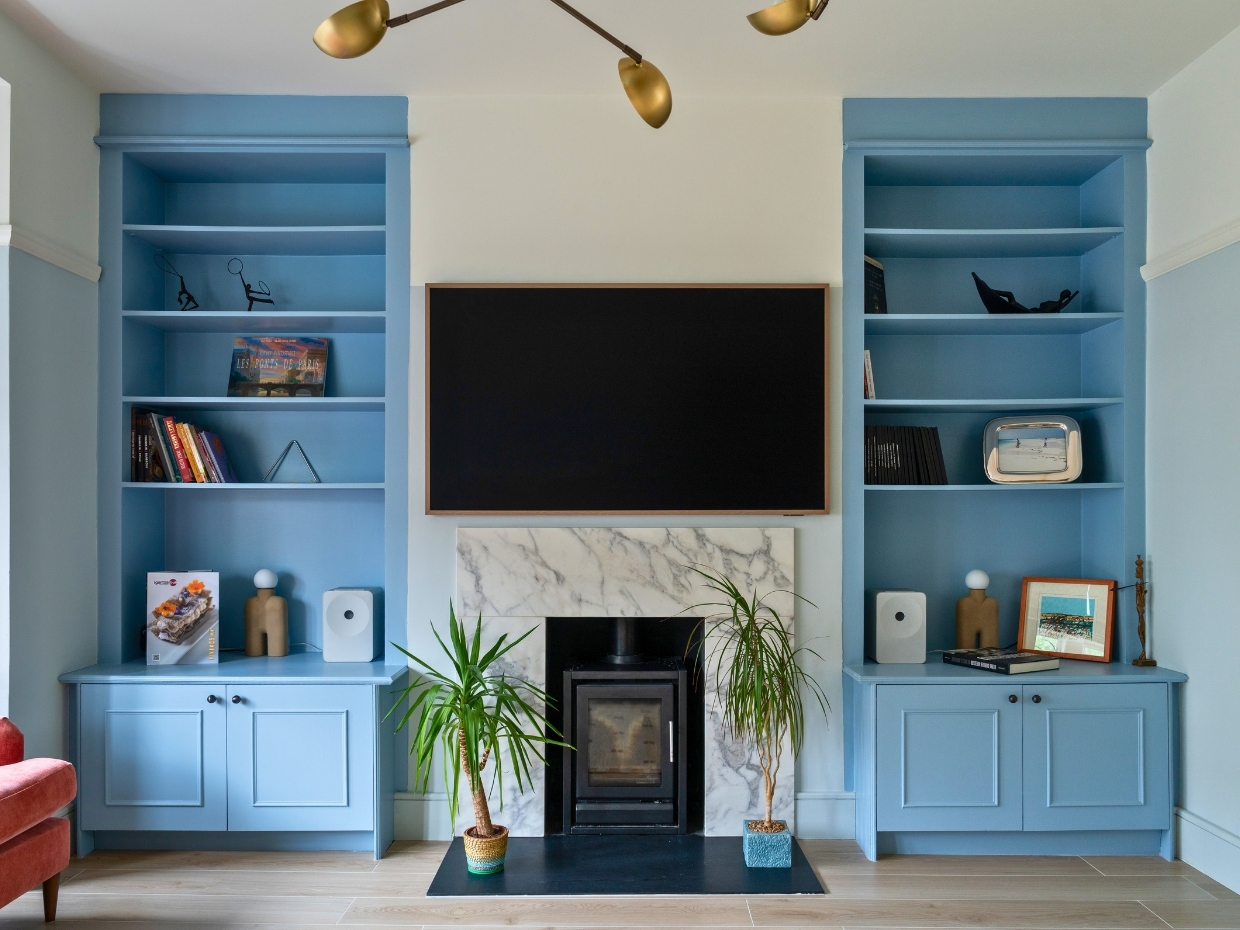
The front bedroom’s tiled fireplace stays, alongside a full height teal wardrobe built into the alcove. In the living room of this family home renovation in Balham, a new stove sits in a stone surround between pale blue alcove units.
Storage built in
Bespoke joinery runs through almost every room, from the hallway and under the stairs to fitted desks and wardrobes.
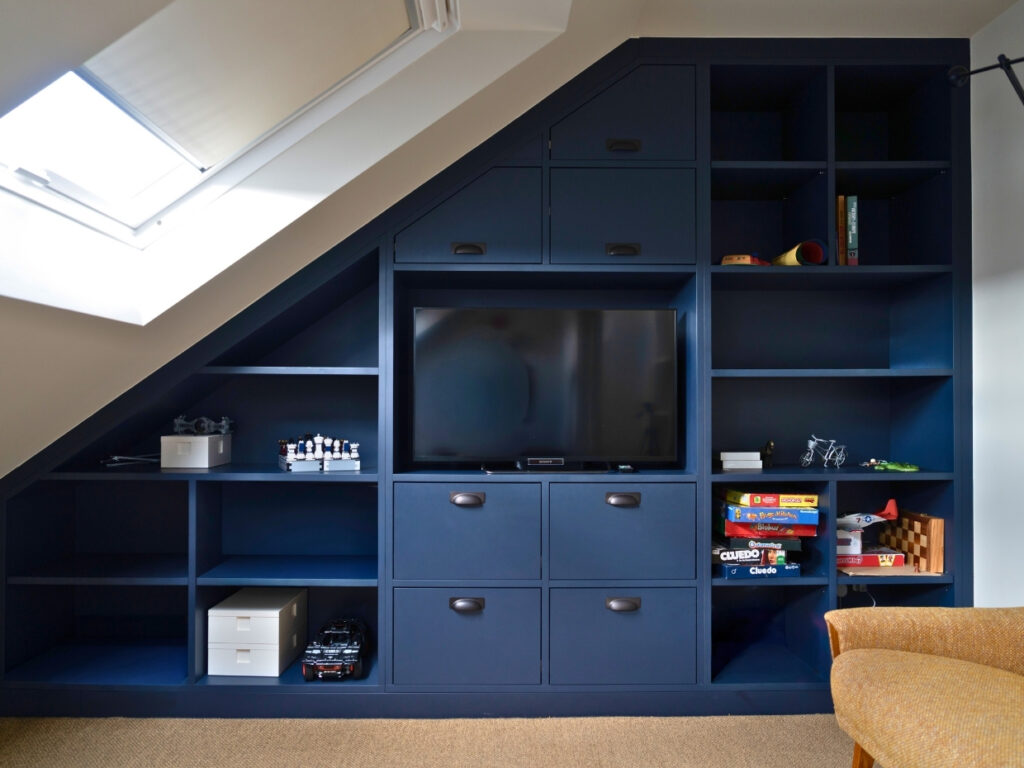
In the loft, navy units are cut to follow the slope of the roof, wrapping a media wall with drawers, cupboards and open shelves for games and books.
It keeps a busy family home feeling calm and uncluttered.
Garden
The garden was designed as an extension of the kitchen. A new raised composite deck sits level with the kitchen doors, finished with a glass balustrade, so the space flows naturally from inside to out.
The Result
The finished home is bright, characterful and completely personal to the family. Every bold design choice is backed by careful craftsmanship, and every room now works as well as it looks.
Delivered in close collaboration with the interior designer, it is a home where the design and the build are hard to tell apart.