The Approach
Our approach was led by respect for the existing house. Rather than impose a modern look on a building with this much history, we worked closely with the architect to protect the proportions, detailing and character that make it what it is, while bringing every element up to a modern standard of comfort and performance.
Reconfiguring a historic watch house is a different problem to a conventional home. The layout had to be substantially reworked within the constraints of the existing structure, so sequencing mattered.
With a full refurbishment touching every room, major structural work and significant external work, we planned the programme so trades ran in the right order and nothing was rushed. Regular communication with the design team and the owners kept everyone aligned as the house came back together.
The Build
Structural Reconfiguration
At the centre of the project was a full reconfiguration of the house. Twenty internal RSJs were installed to open up and reorder the layout, a major structural undertaking that let the interior be reworked for modern family living within the confines of the original watch house.
Internal refurbishment
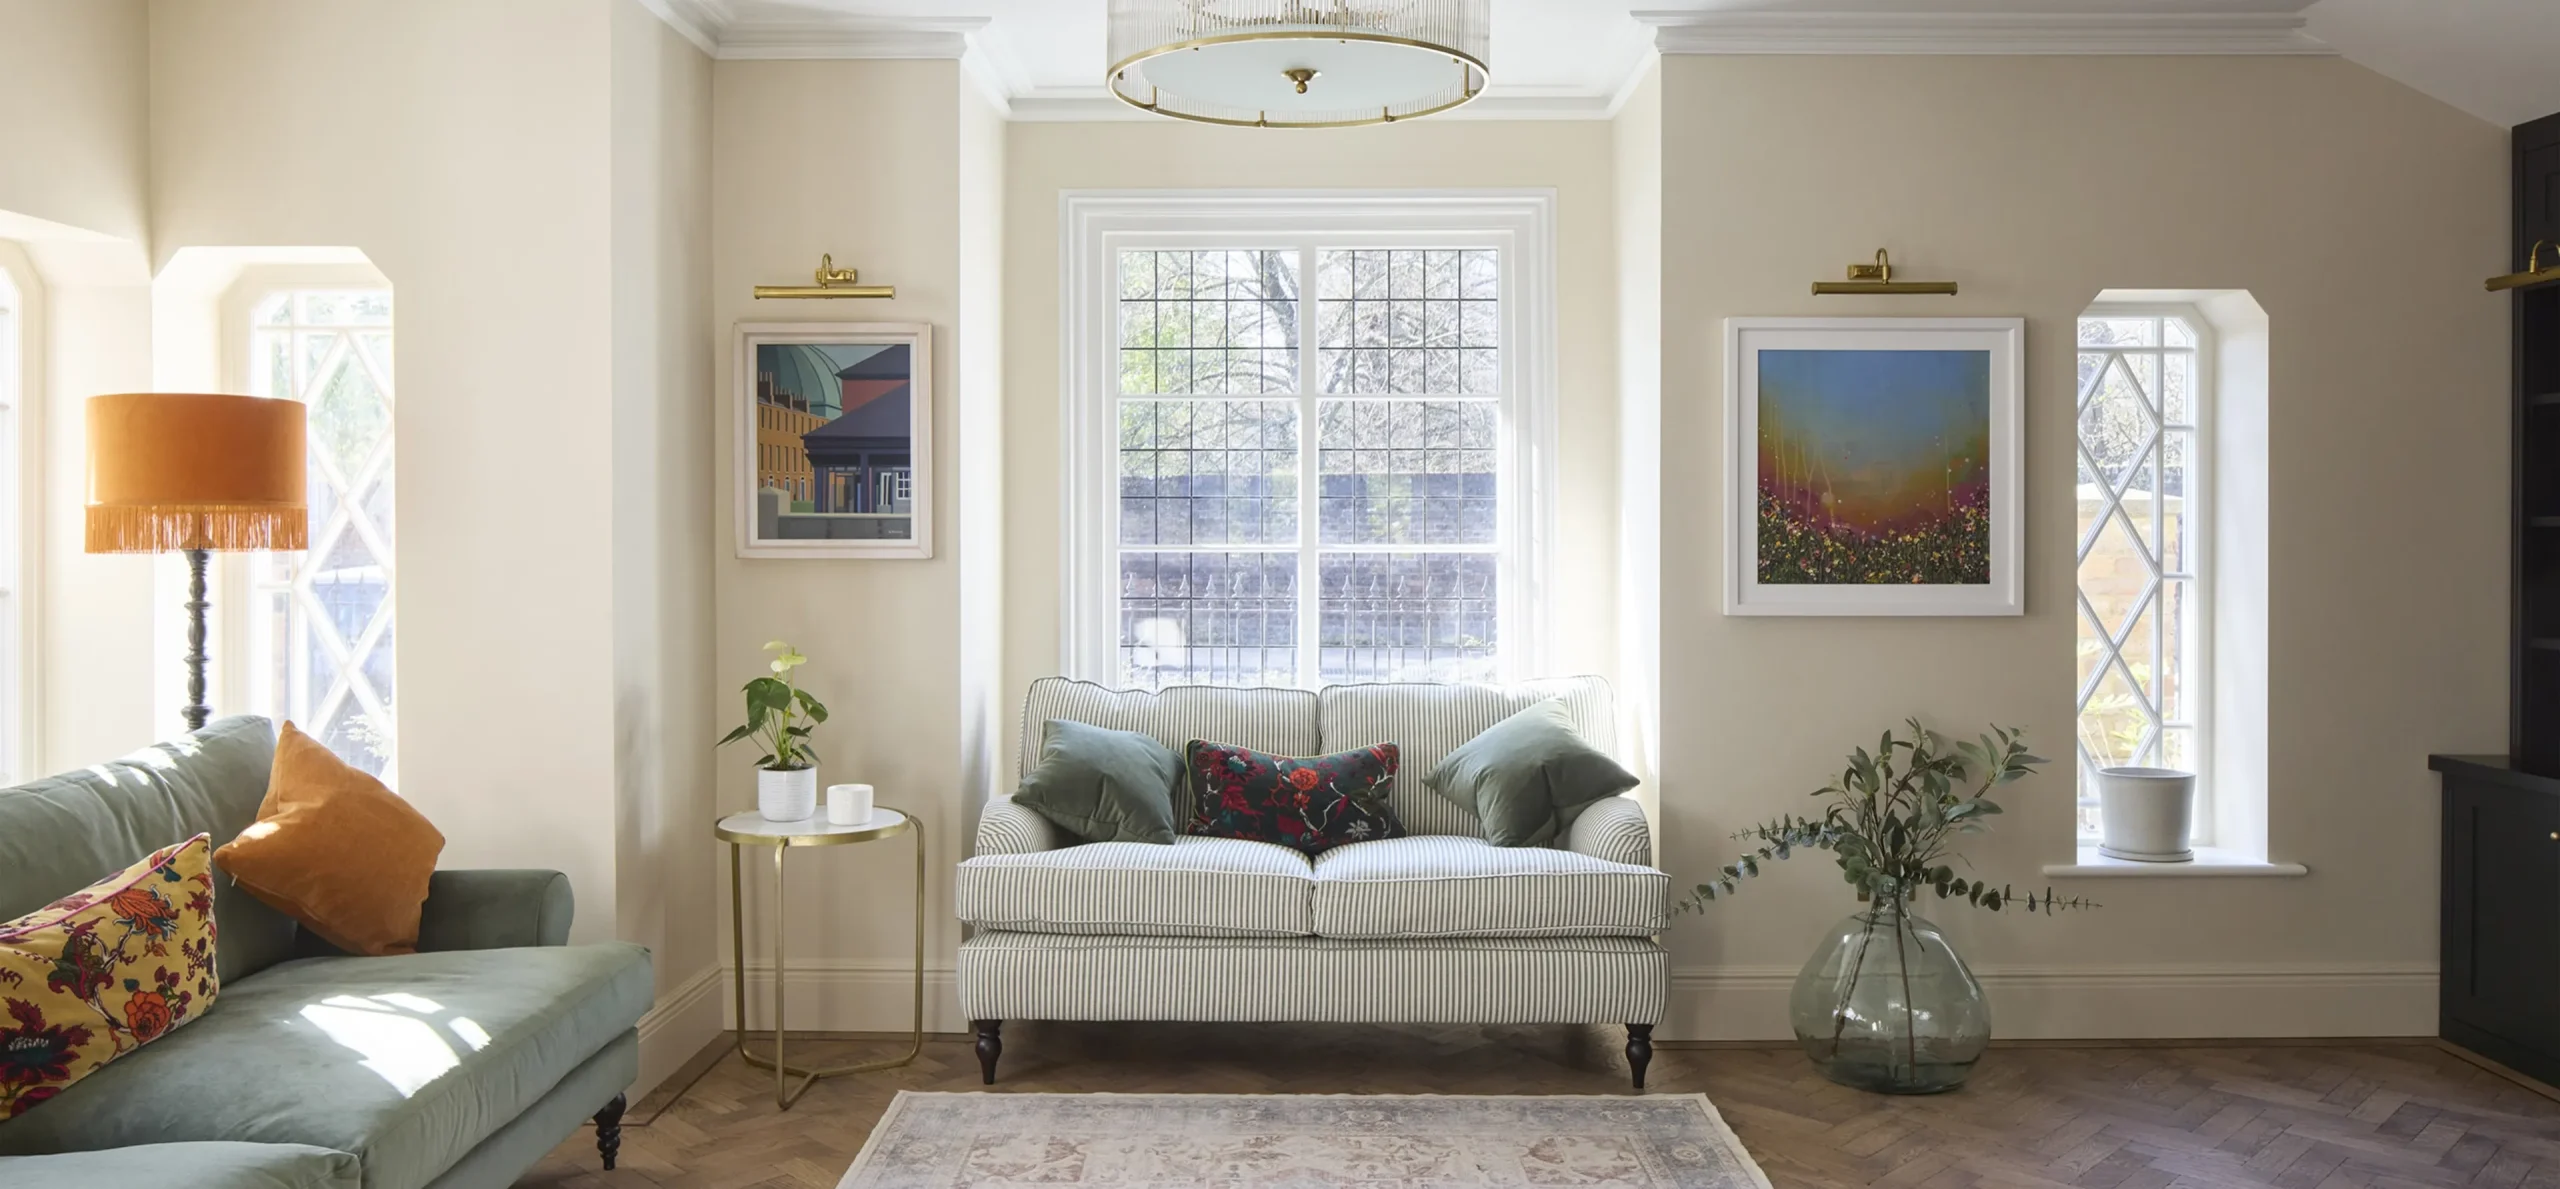
Every room was refurbished from the ground up, with new services, plastering and decoration throughout. Original features and proportions were retained and worked around, so the finished interior is up to date but still true to the house.
Joinery, staircase and kitchen
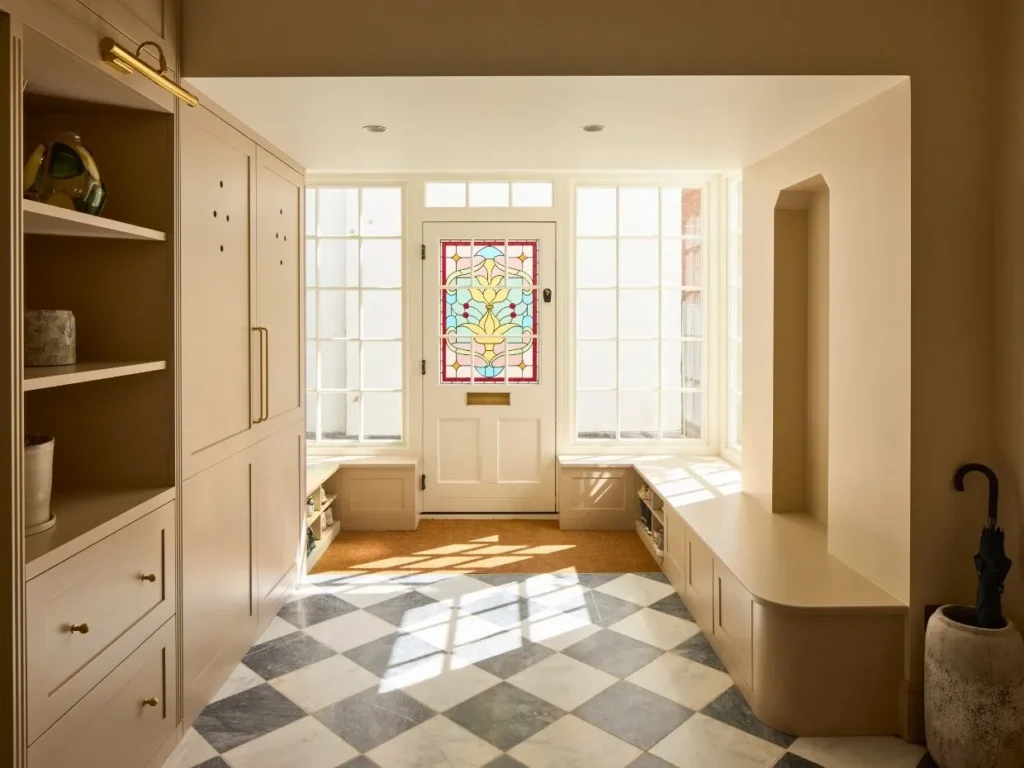
Bespoke joinery was made by specialist partners to the design team’s drawings, installed and coordinated by Ultra across every room and tailored to the building’s unusual spaces.
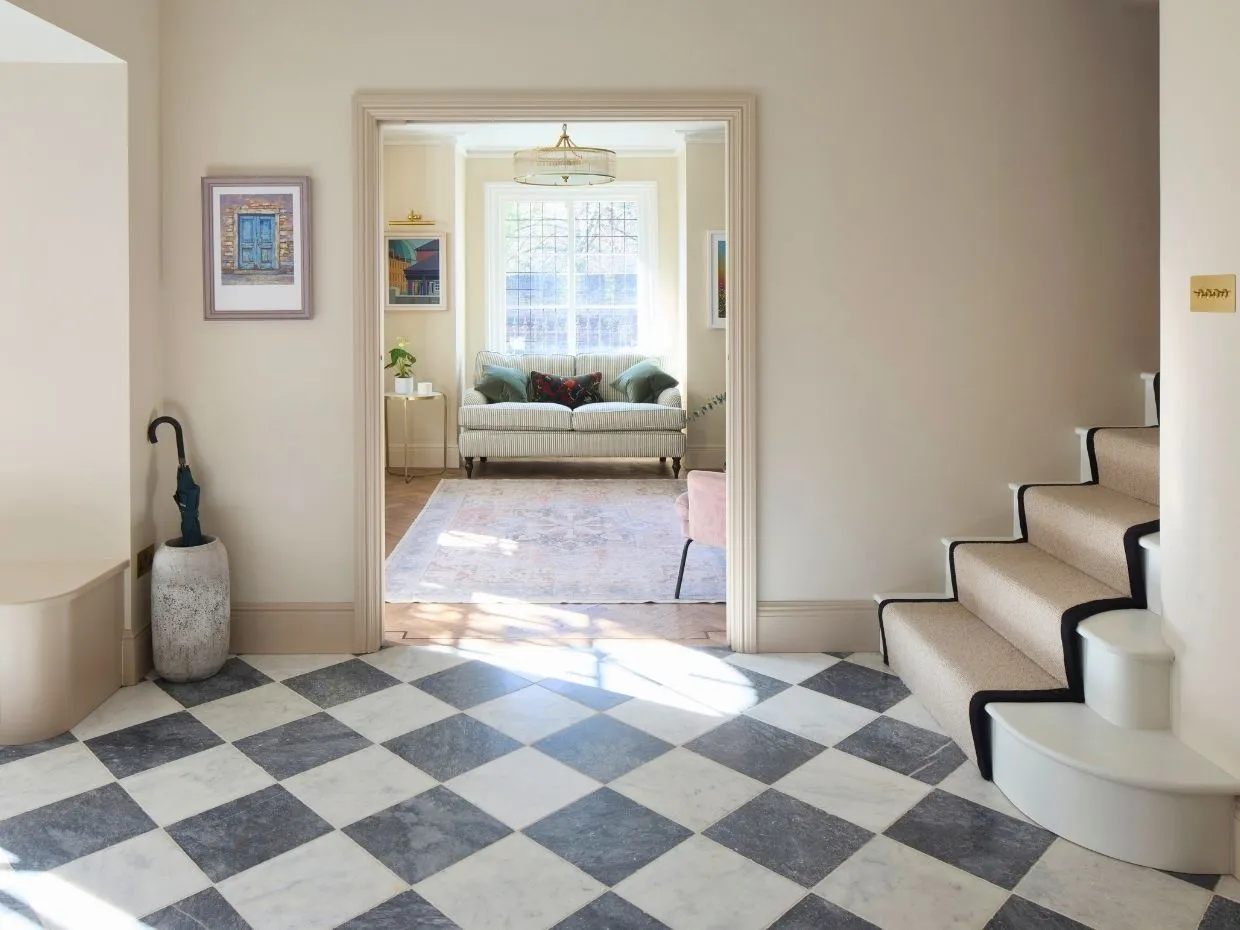
The centrepiece is a bespoke staircase, specified by the architect and built to sit within the tight confines of the original watch tower, turning one of the building’s original constraints into a defining feature of the home.
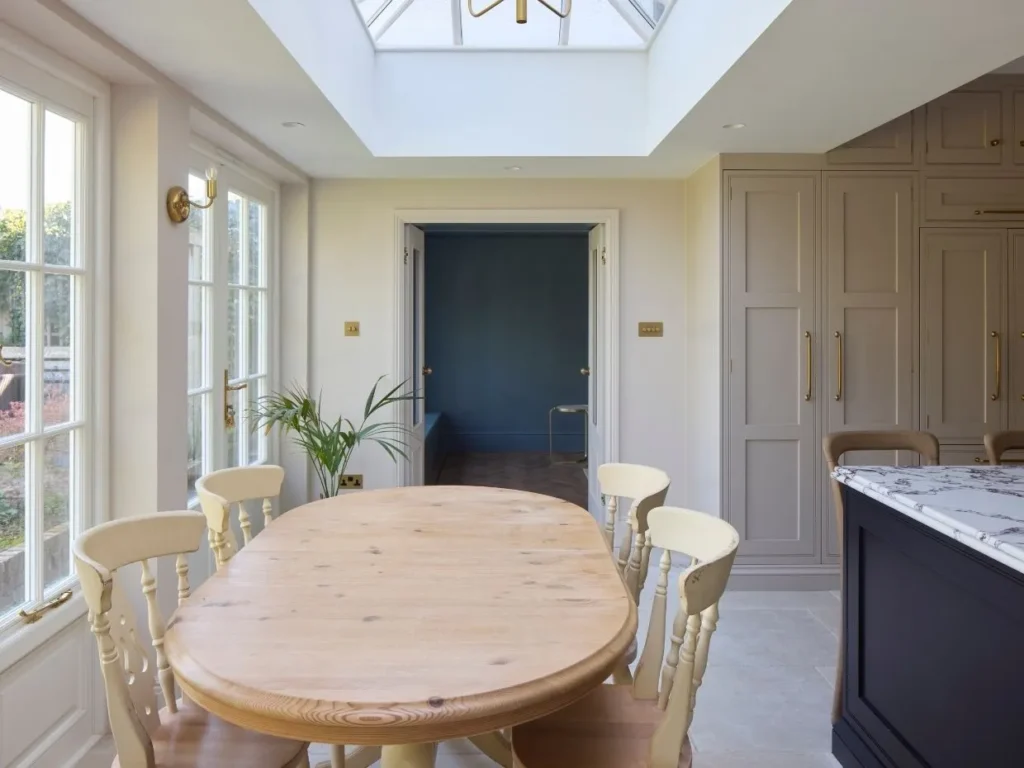
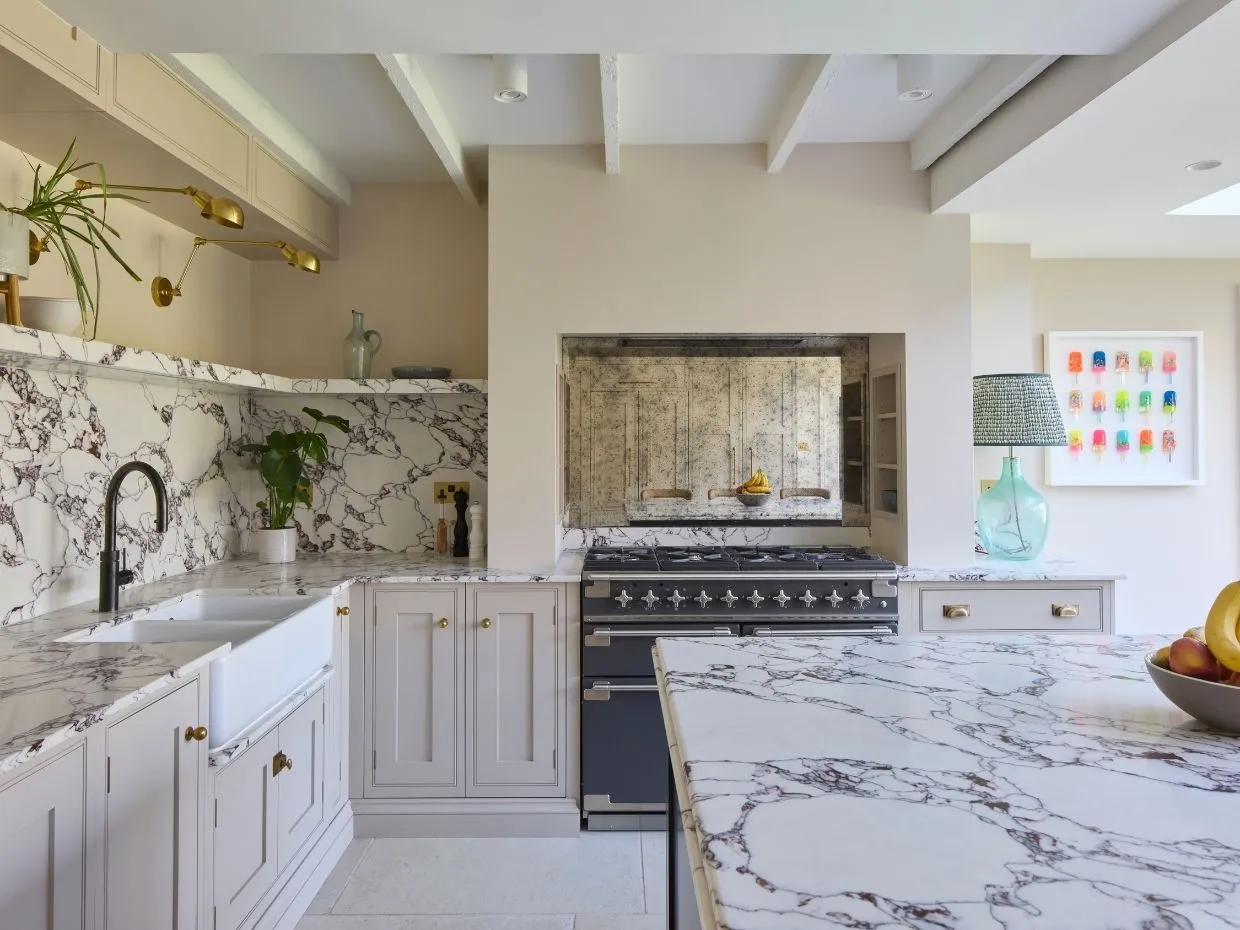
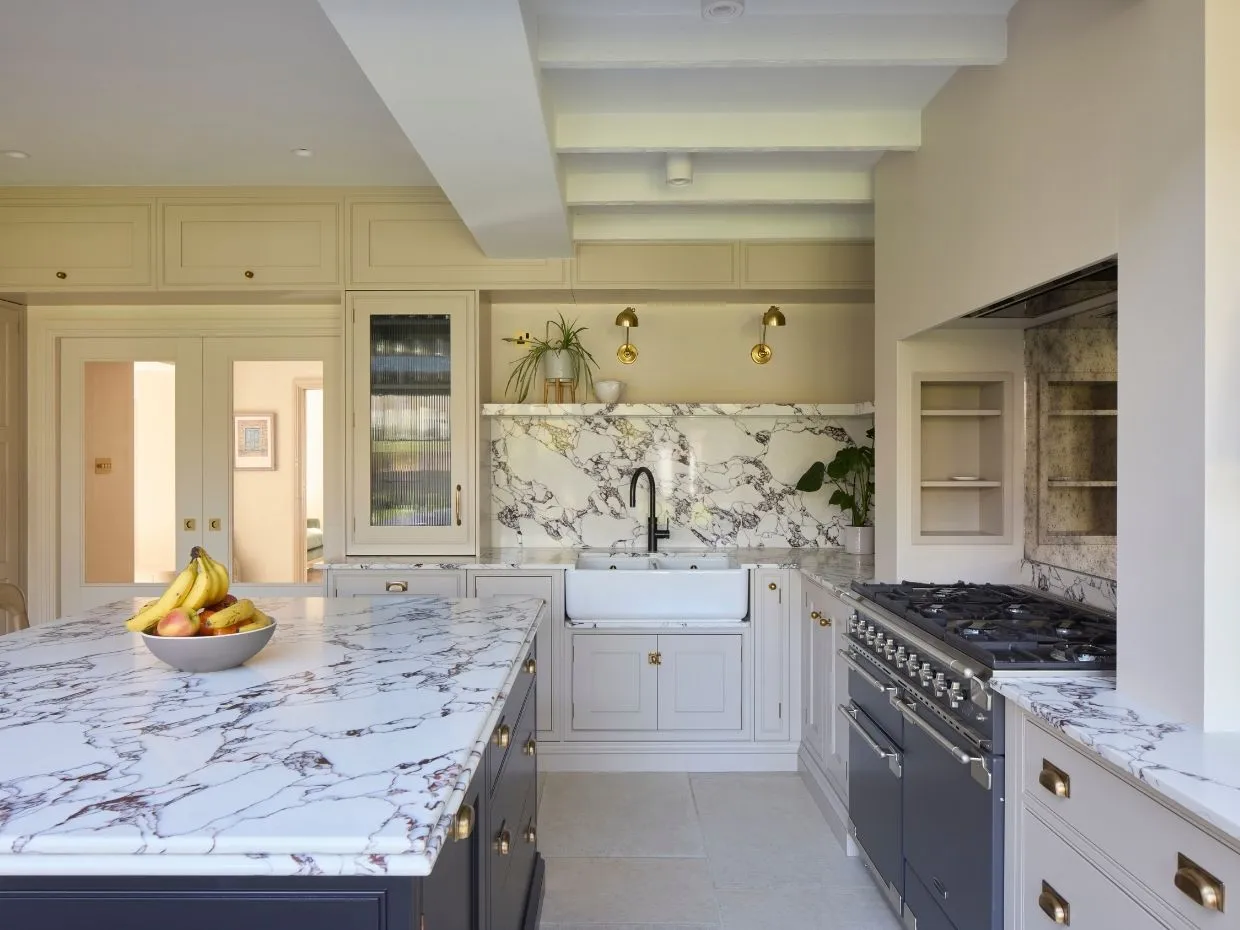
In the kitchen, a bespoke, hand-painted design was installed and fully integrated, with a central island, walk-in pantry, glass-fronted cabinetry and stone worktops, with Ultra coordinating the kitchen suppliers and the design team to a single standard in one of the most used rooms in the house.
External work
Externally, the property was transformed while staying faithful to its original appearance.
The house received a full re-roof, and the external walls were completely re-rendered and redecorated.
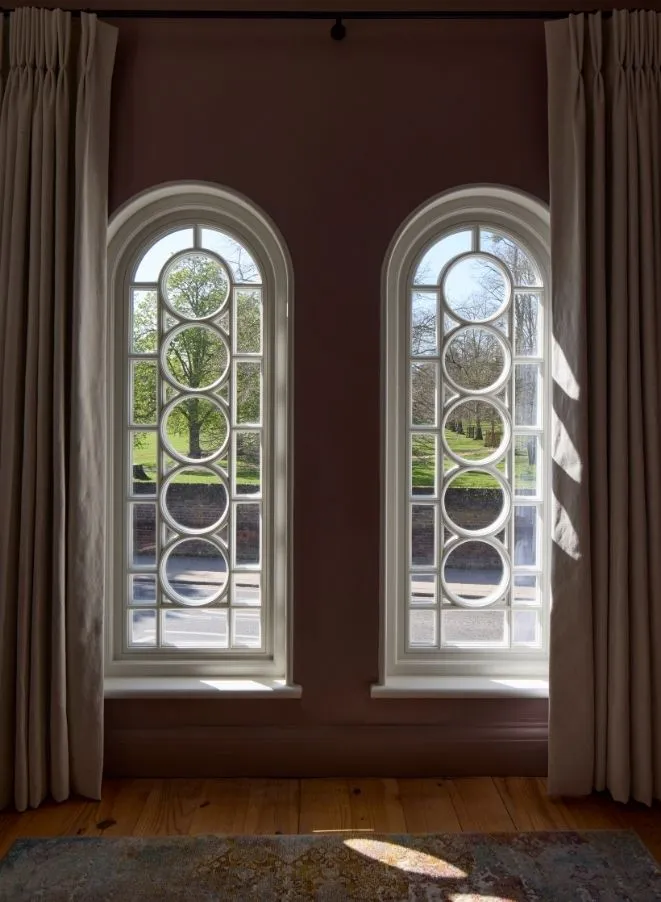
New decorative fascias and soffits were installed, and new windows were made to match the existing throughout, preserving the period character of the elevations.
The Result
The finished house is a considered, high-quality refurbishment that feels both refreshed and settled.
Every room has been brought up to a modern standard of comfort and finish, while the character and period charm the owners cared about have been kept, inside and out.